VA Long Beach
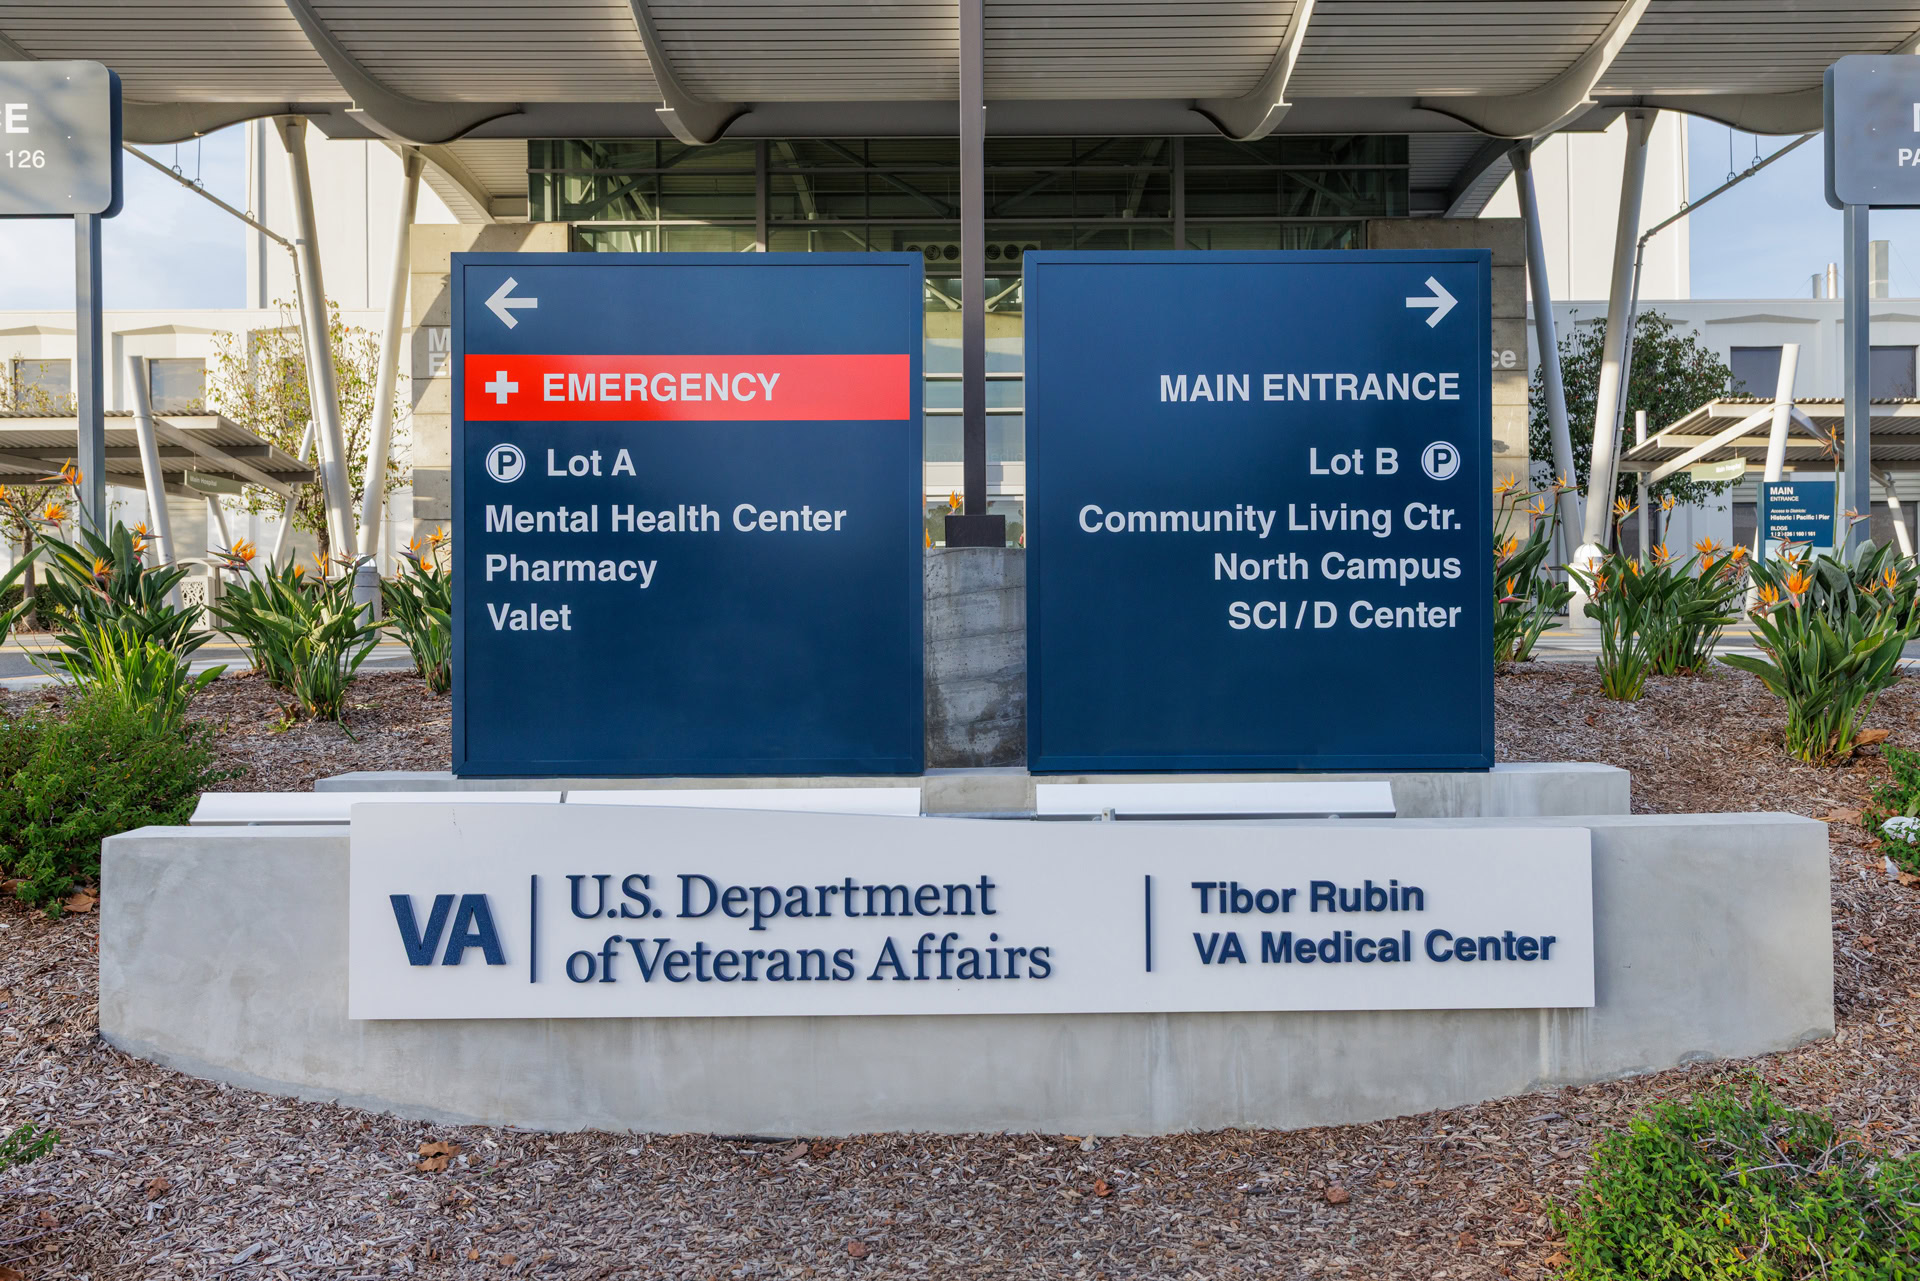
A Coastal Campus With a Sense of Place
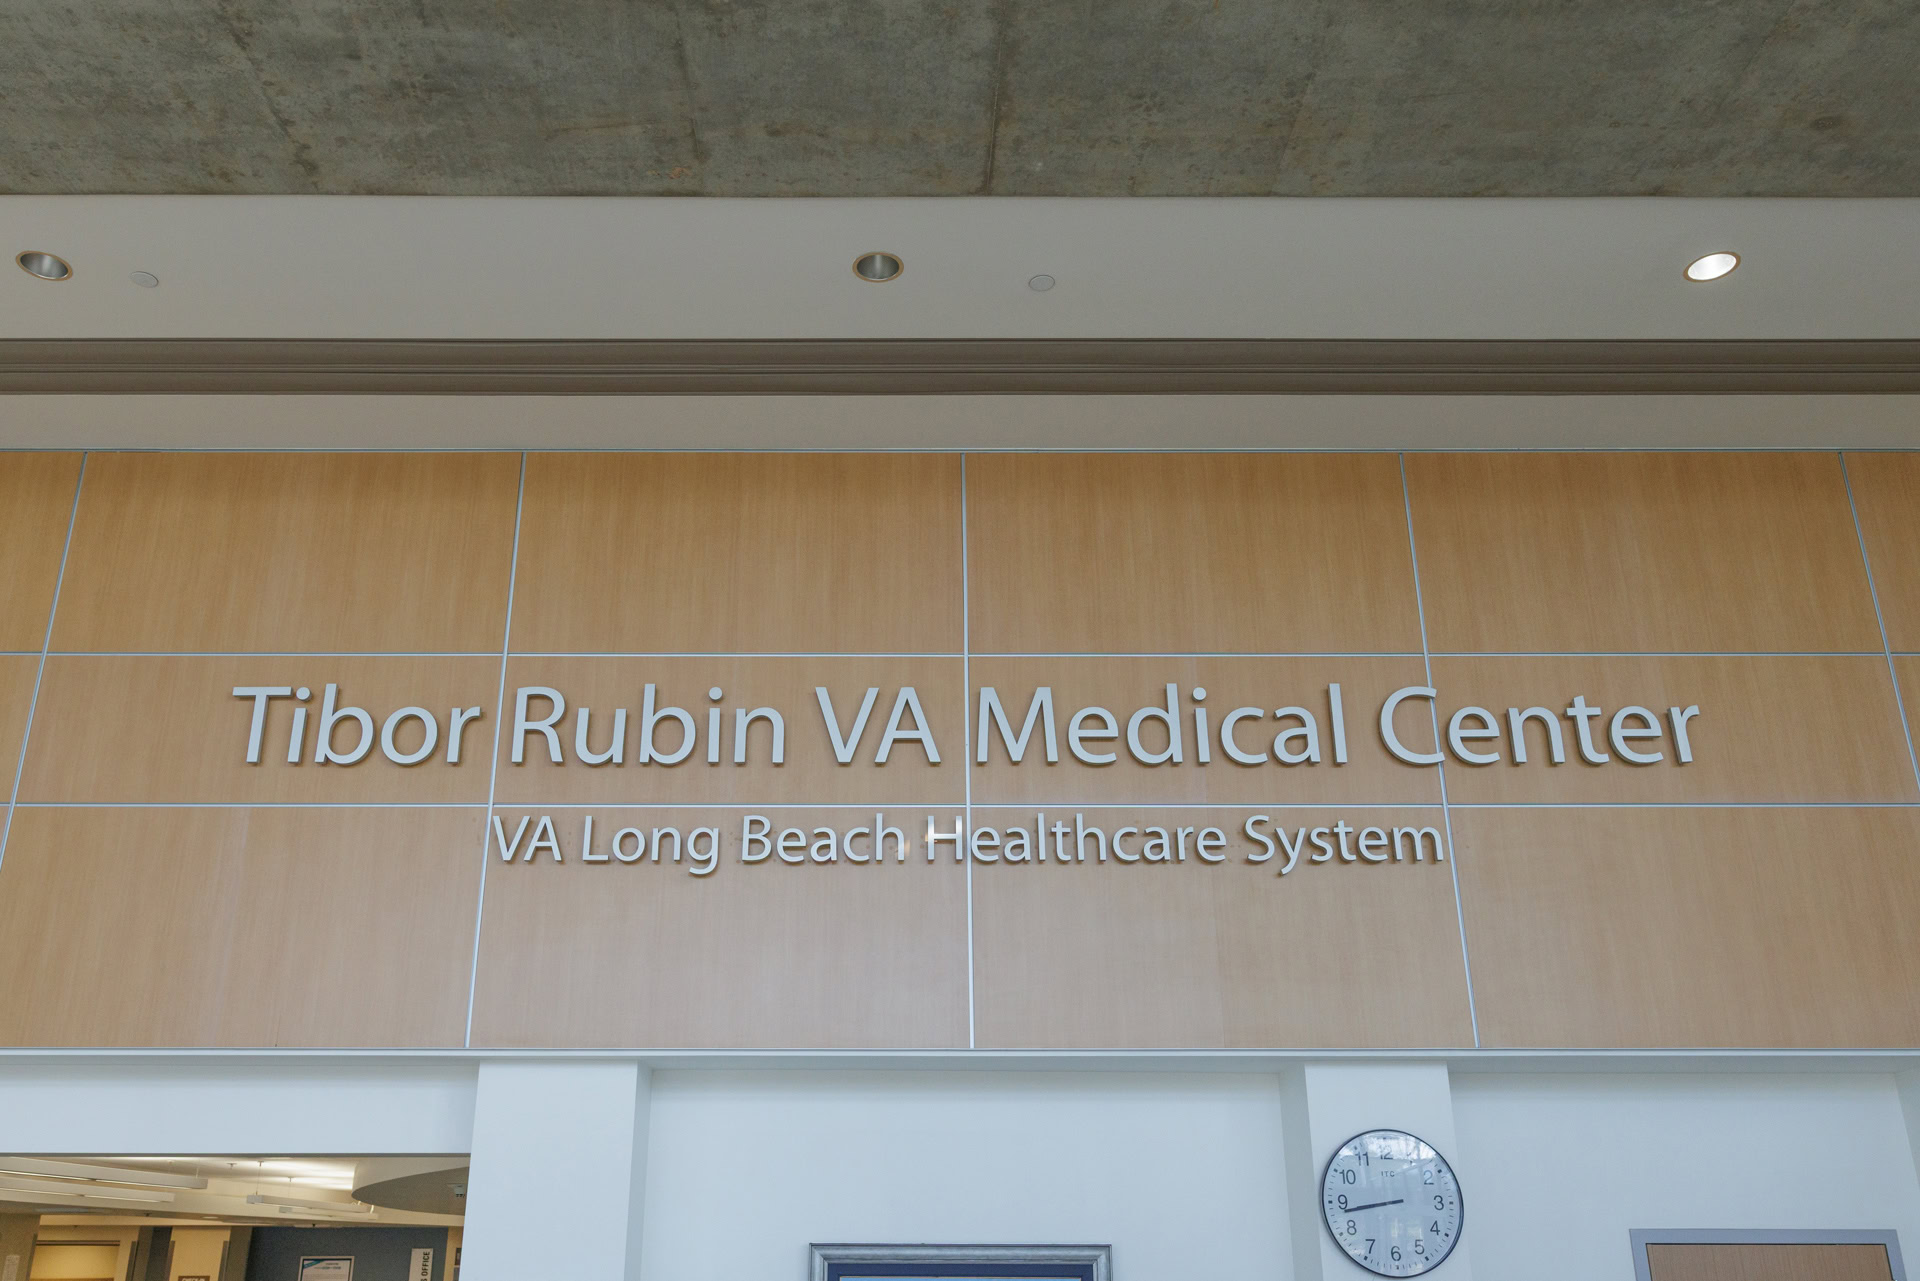
VA Long Beach is a major Southern California healthcare campus with a strong regional role and a distinct connection to the city around it. The Tibor Rubin VA Medical Center supports primary care, specialty medicine, rehabilitation, mental health, women’s health, and extended-care programs across a campus shaped by decades of growth, renovation, and changing clinical needs.
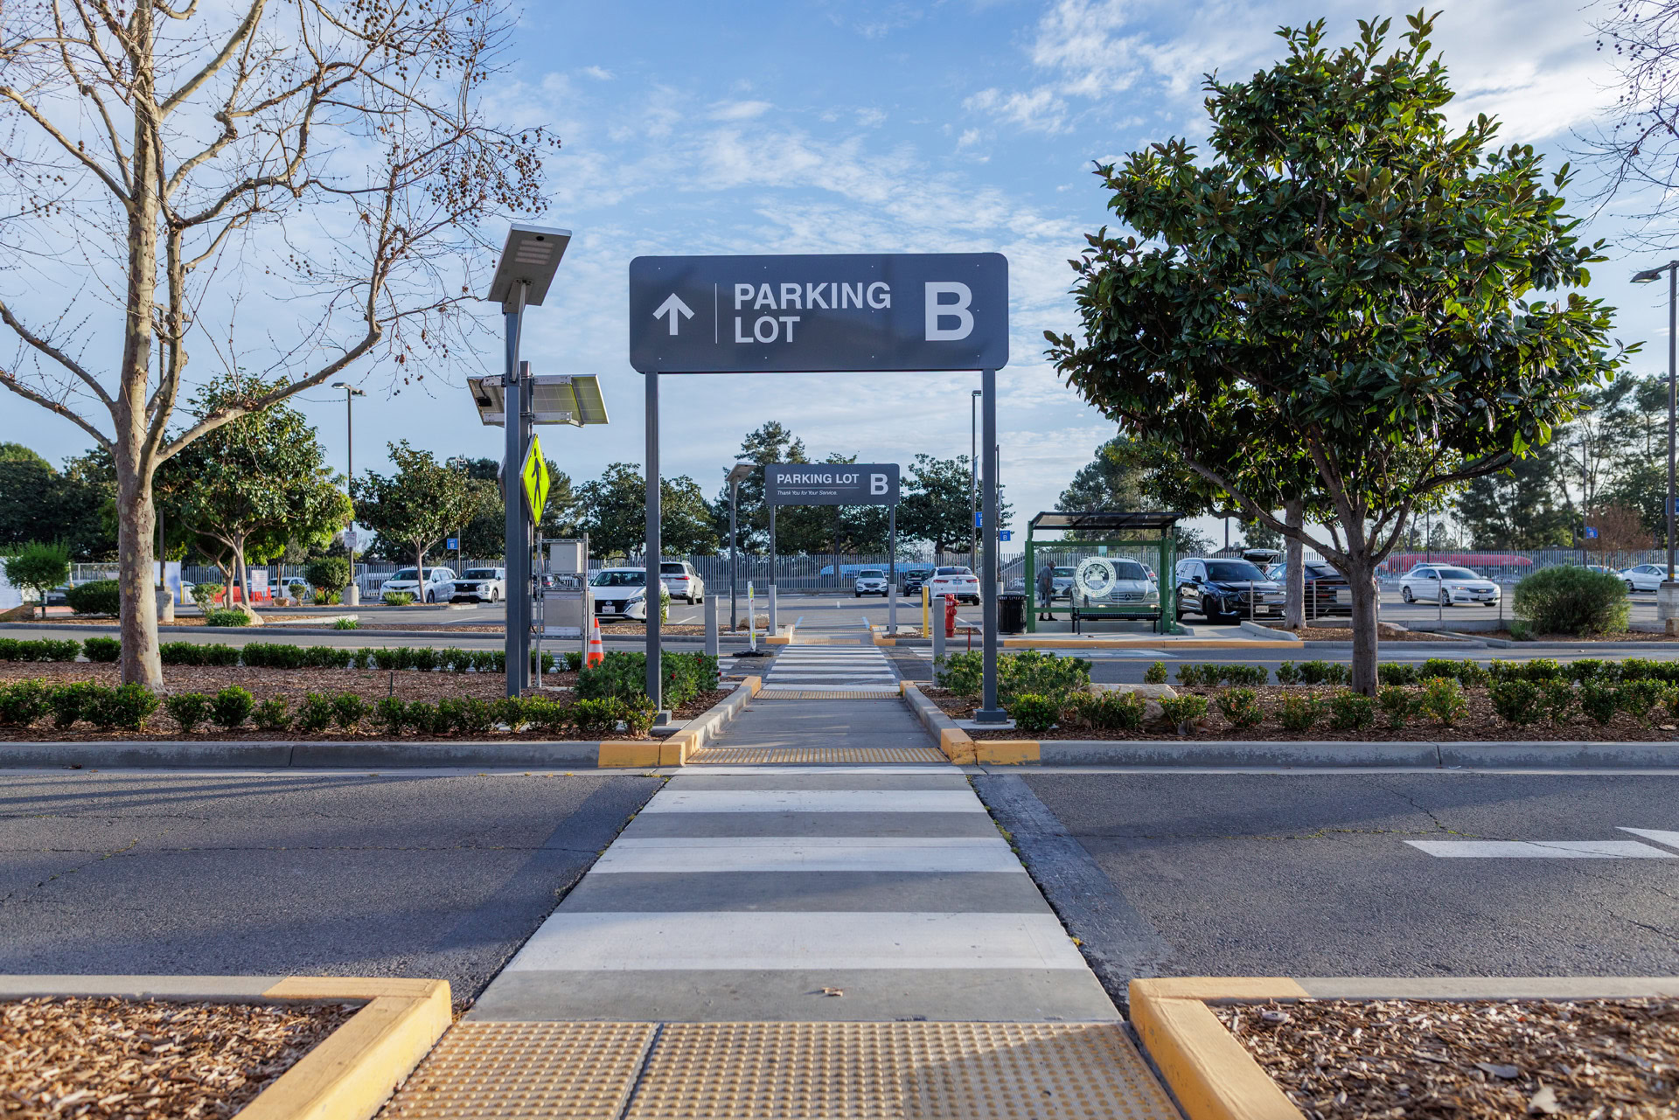
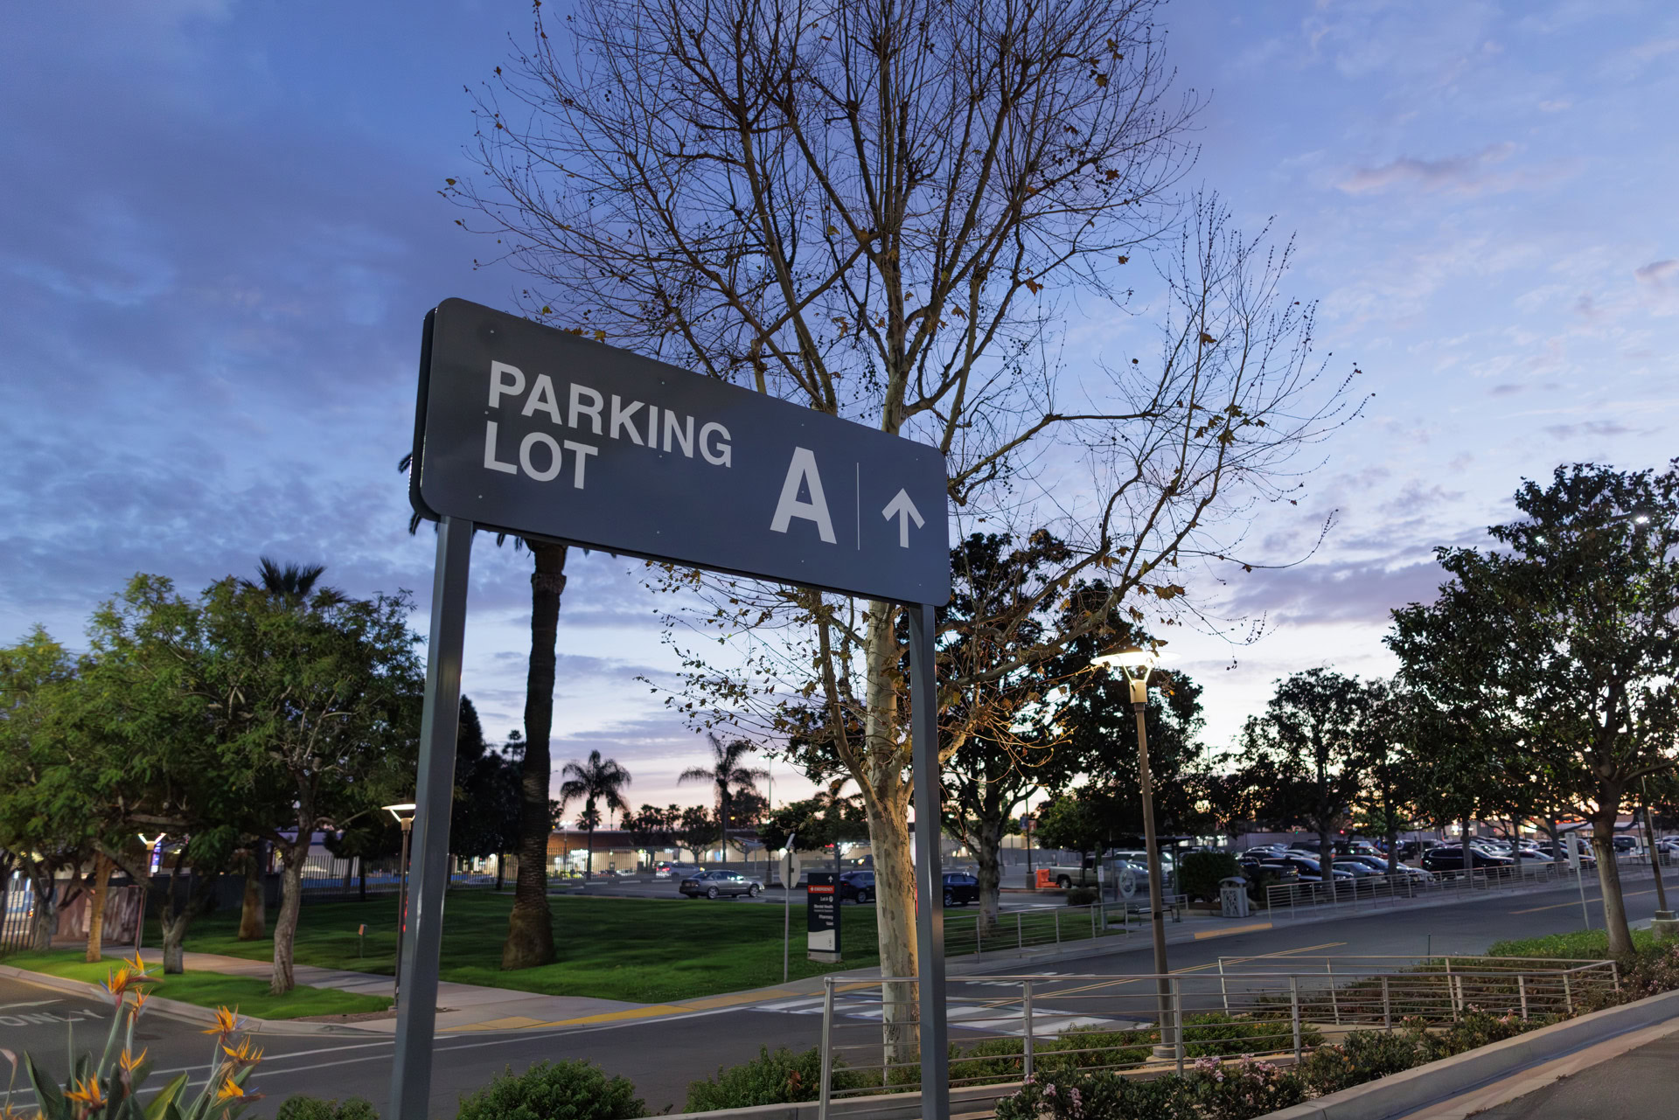
Under a five-year Blanket Purchase Agreement (BPA), the project team used a design-build-maintain framework to implement a coordinated wayfinding program that could evolve with the institution. Phased implementation allowed improvements to proceed as funding became available while maintaining consistency across renovations, and ongoing campus updates. The resulting overhaul transformed a confusing campus experience into one that inspires confidence and a sense of place.
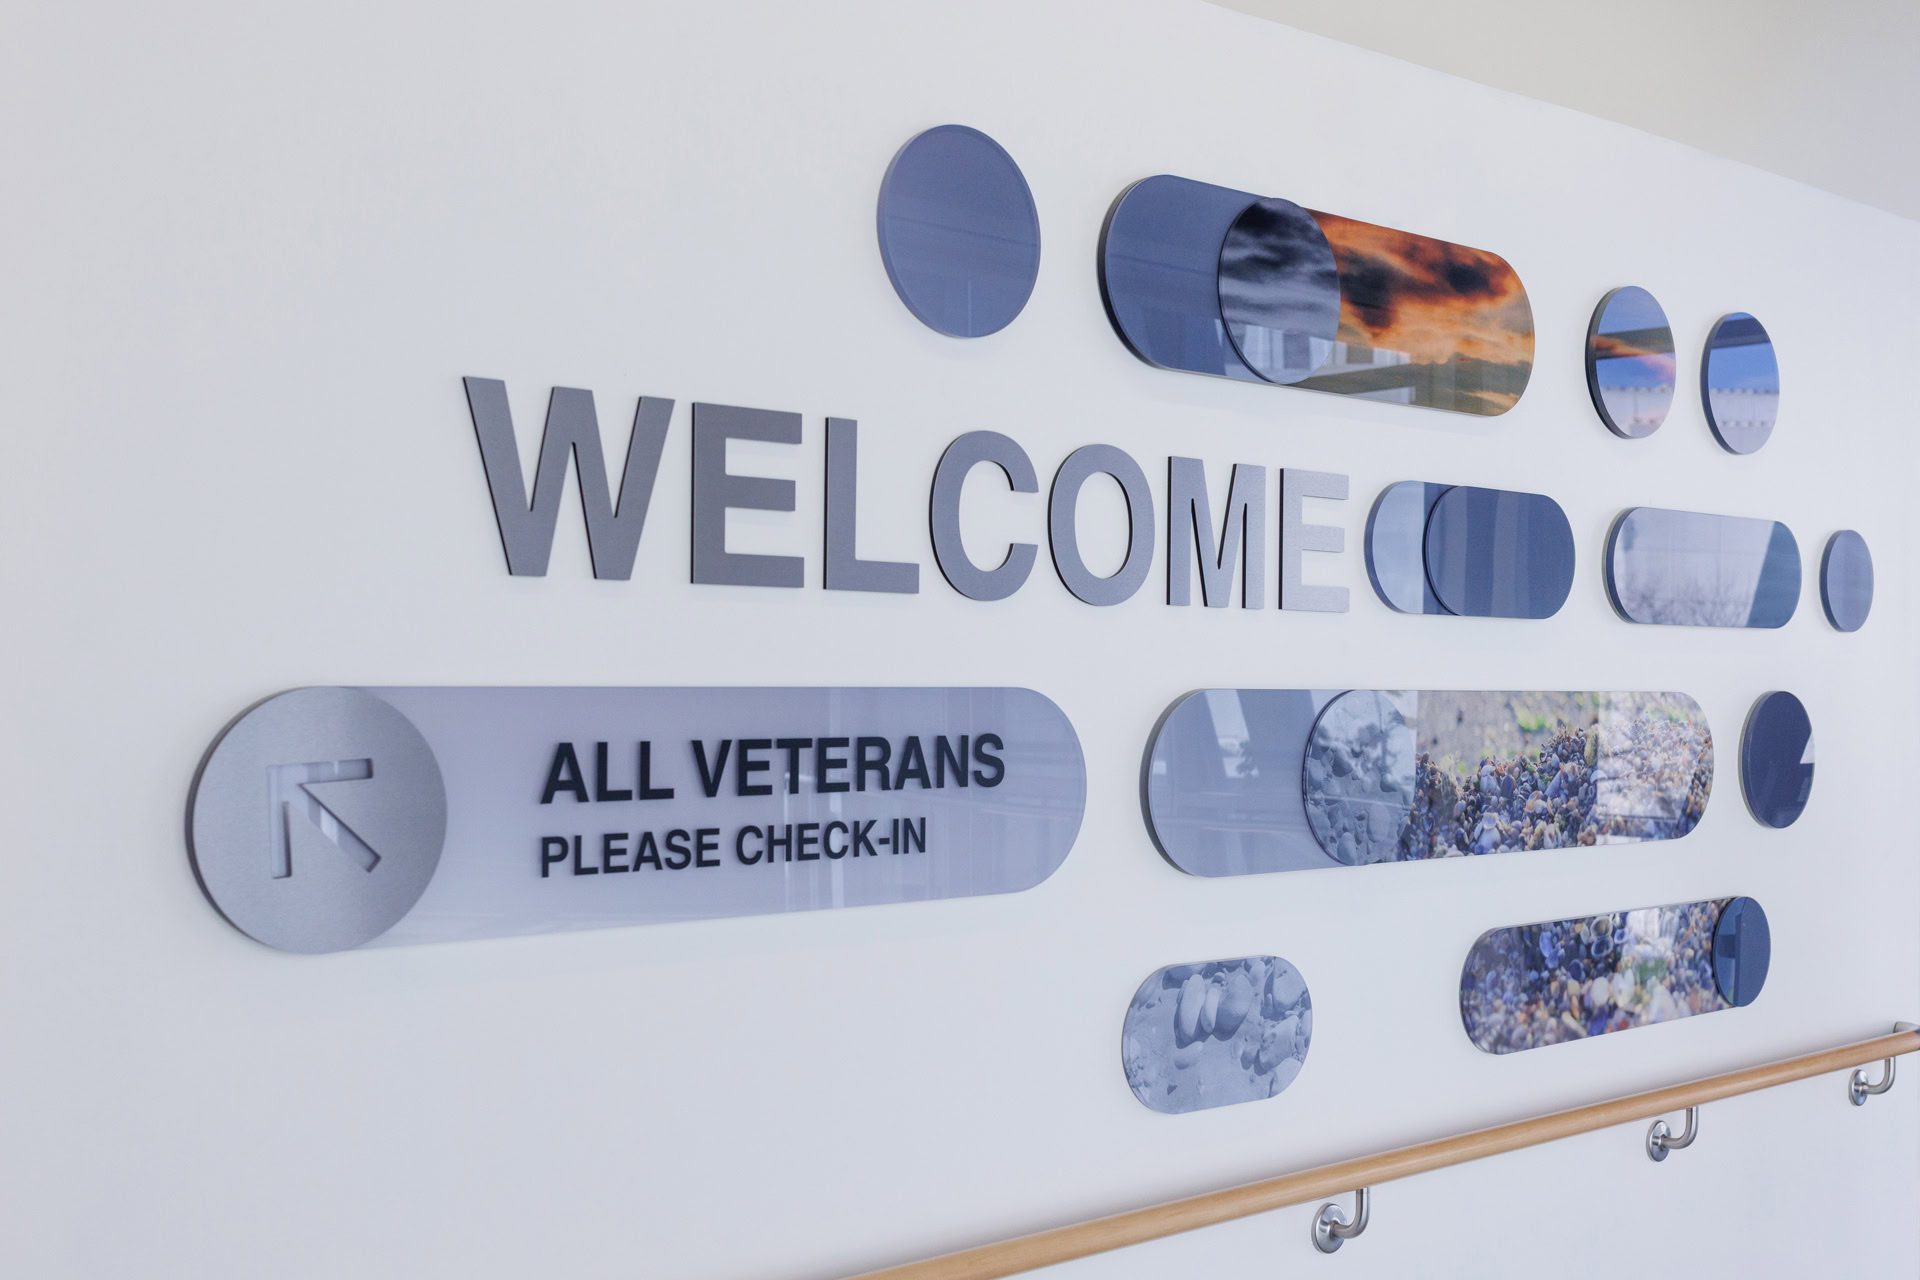
From Building Numbers to Branded Districts
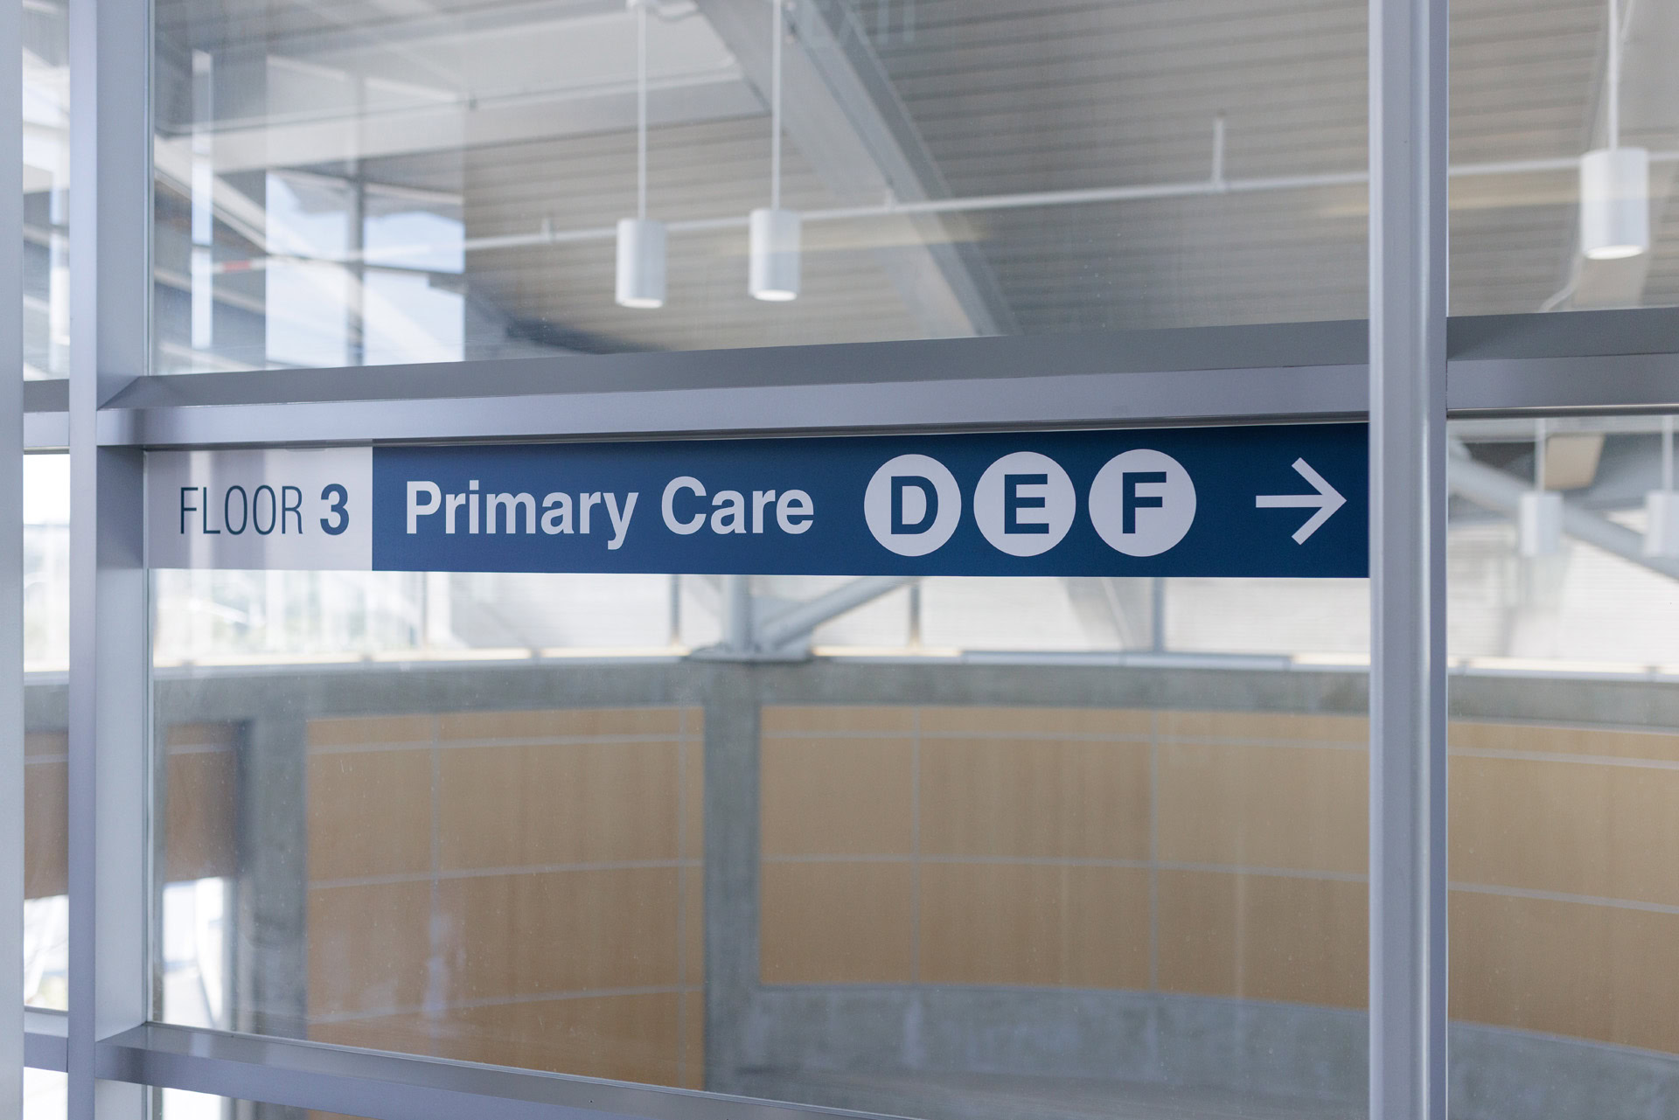
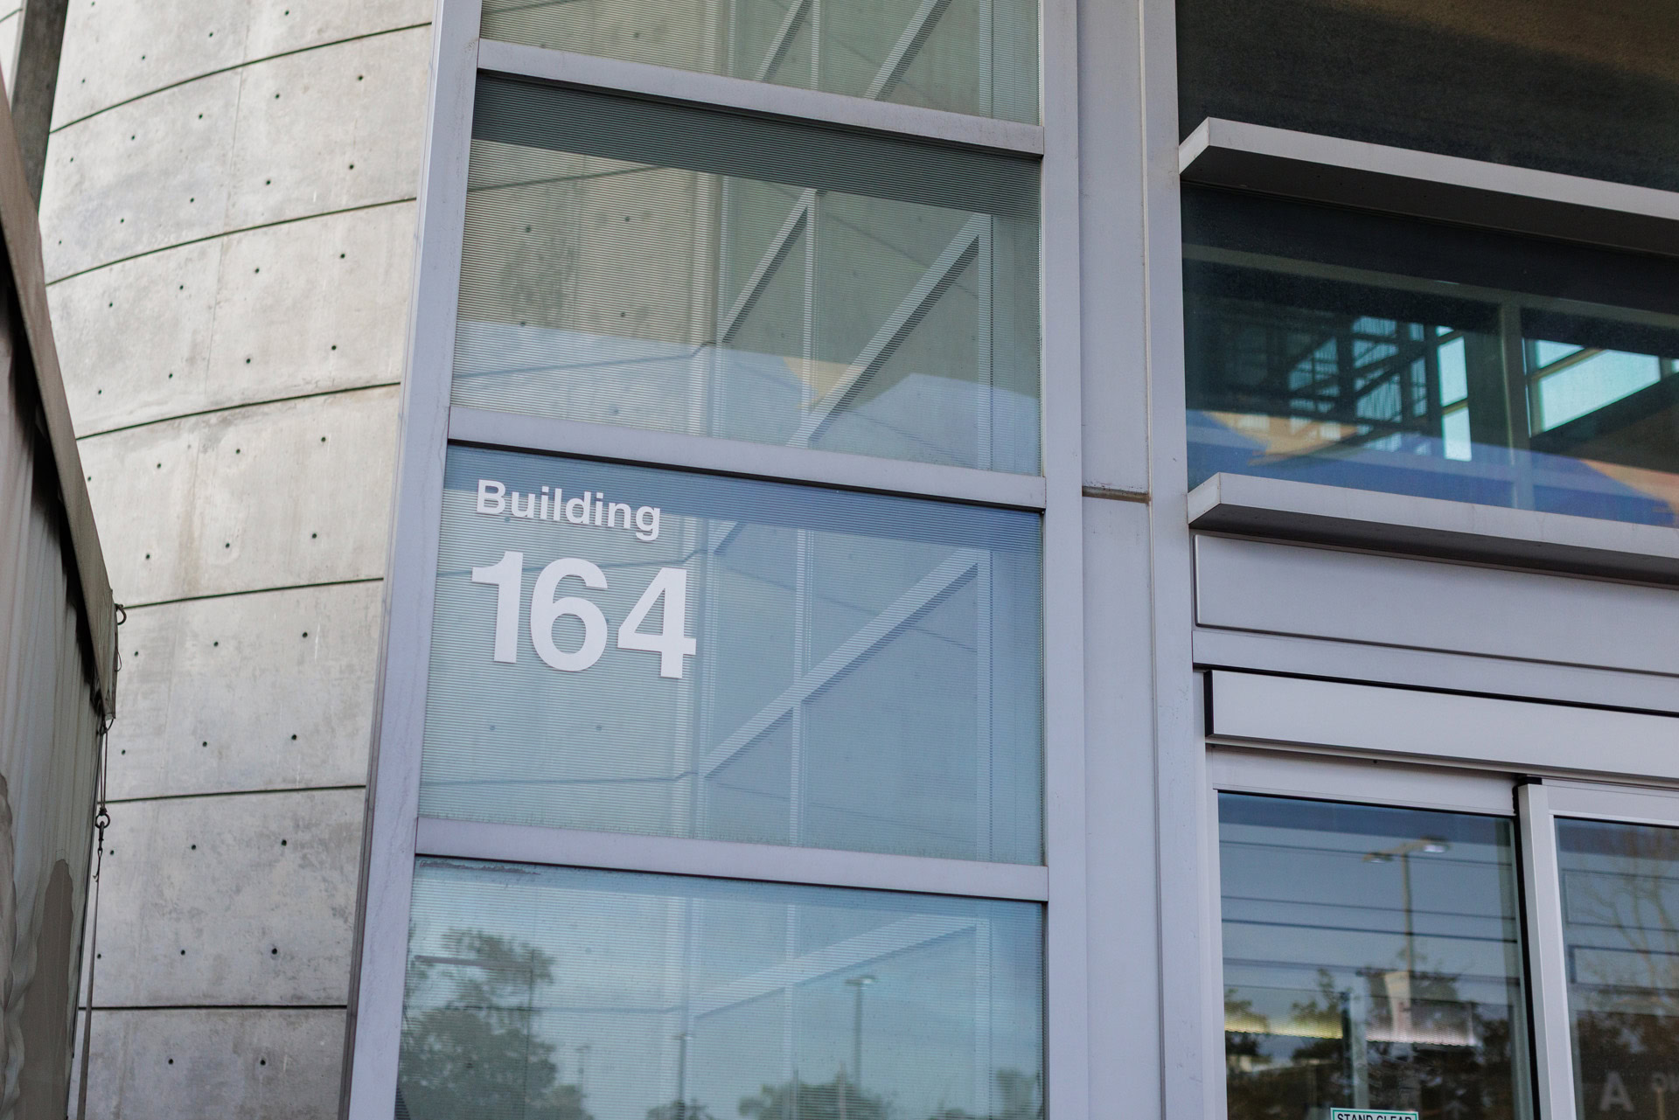
Navigation had historically relied heavily on non-sequential building numbers. Those numbers did not clearly communicate how buildings connected, which entrance served a destination, or which elevator provided the most direct route. Additions, specialty departments, multiple parking lots, and active renovations added further complexity.
A Logical Organizing Structure
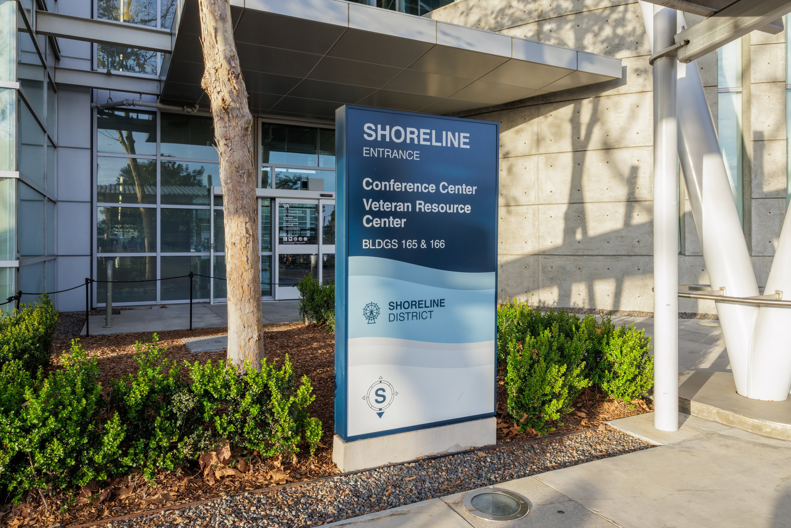
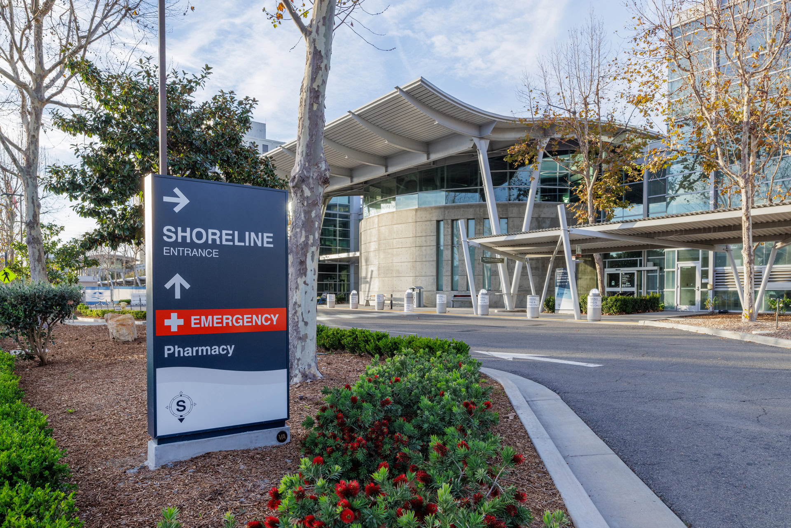
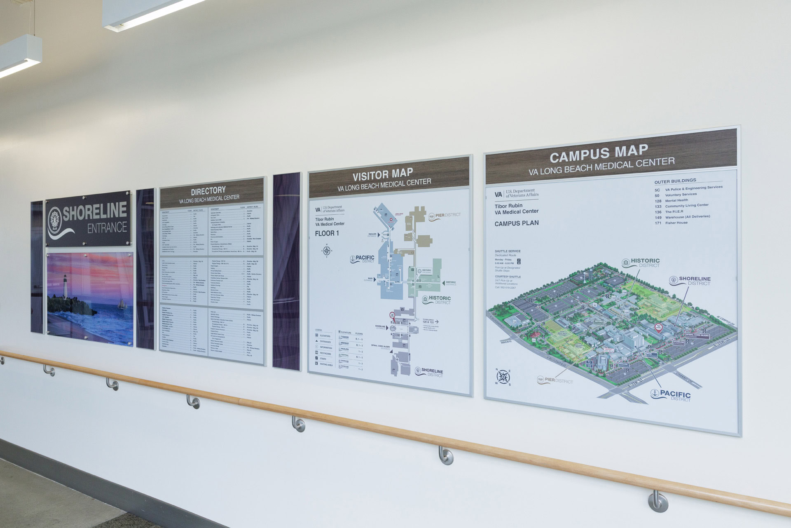

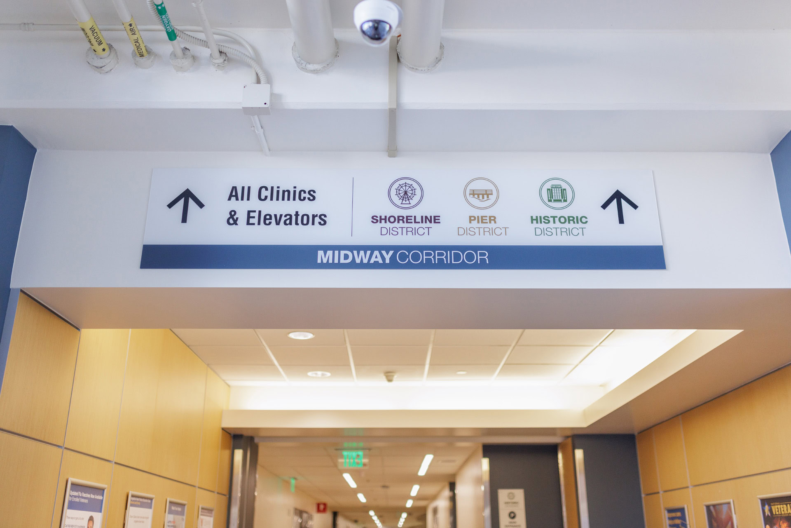
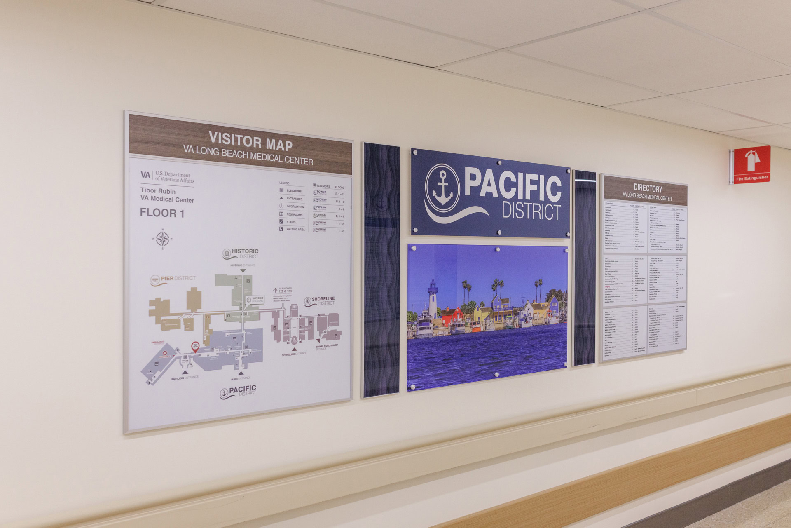
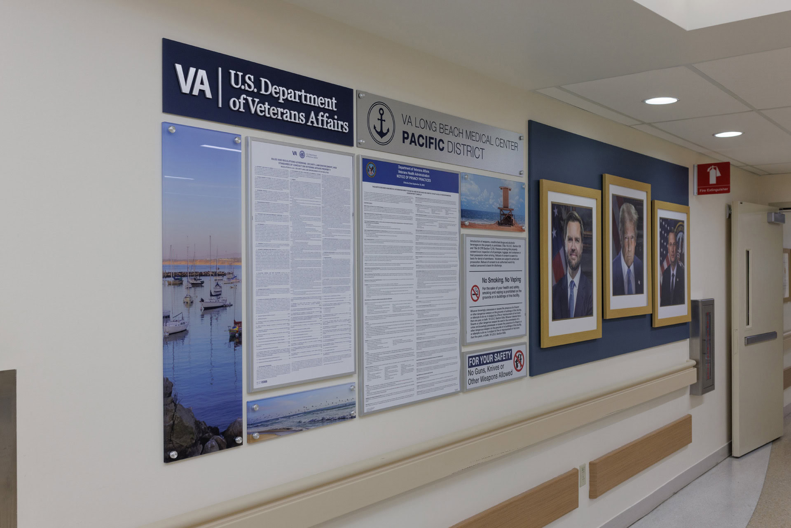
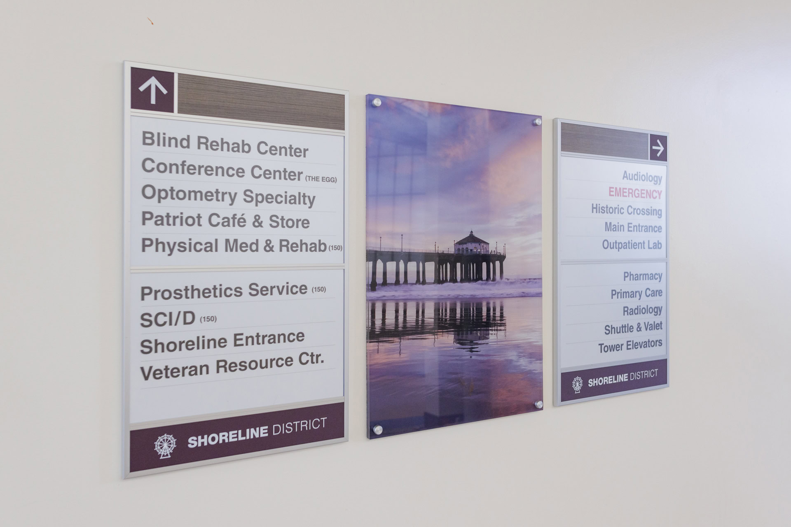
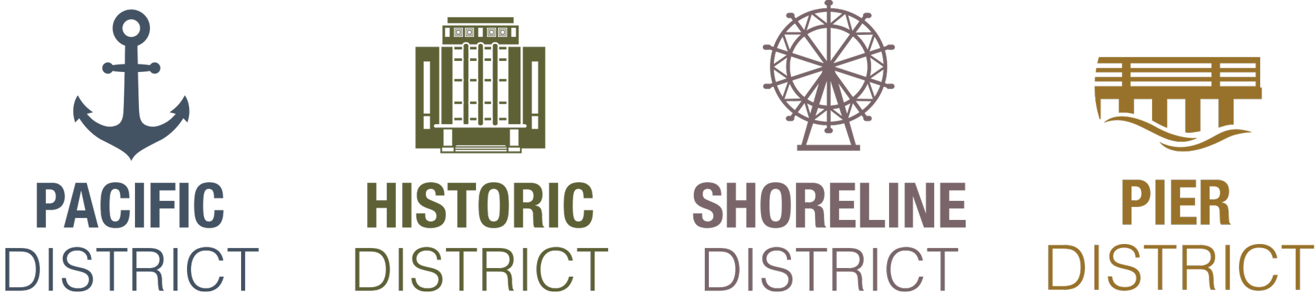
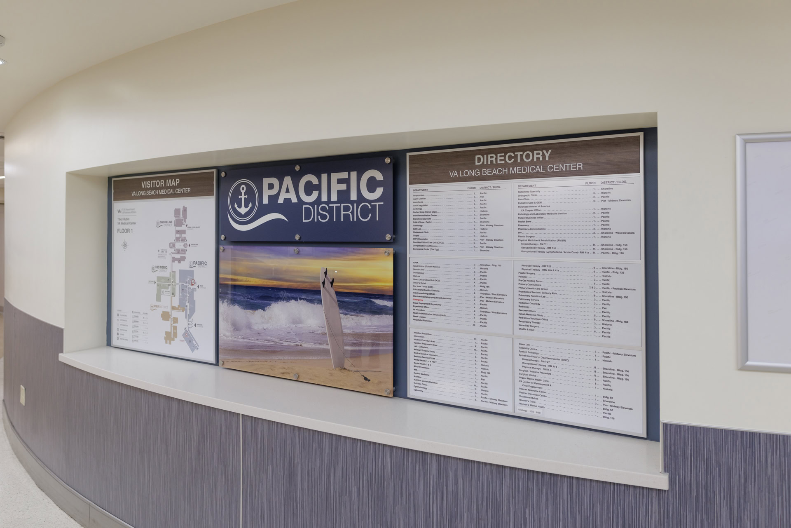
The campus was organized into four primary districts: Pacific, Historic, Shoreline, and Pier. Each district is defined by a distinct name, color, and icon based on Long Beach landmarks and local character.
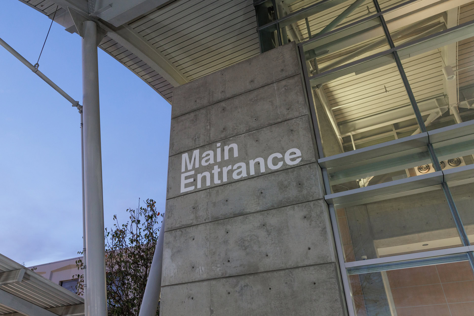
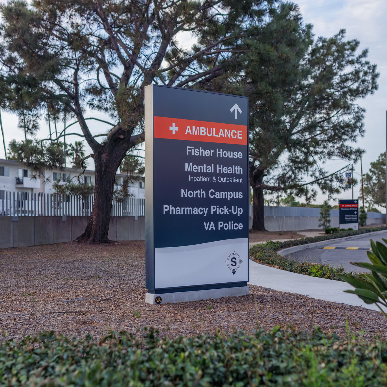
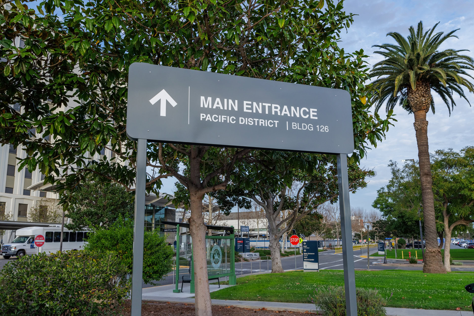
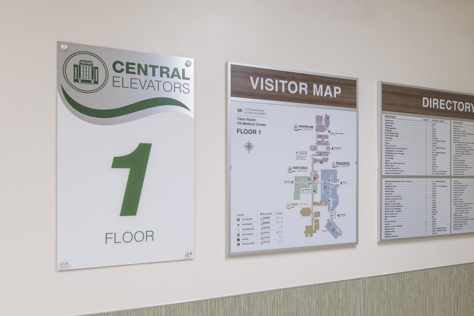
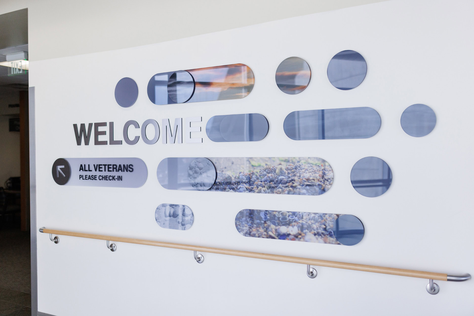
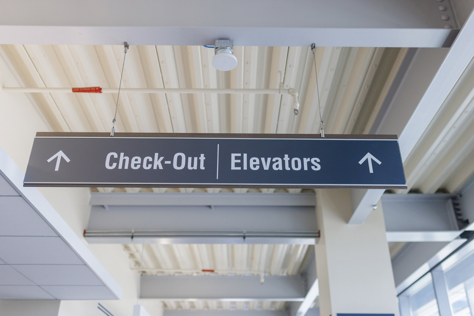
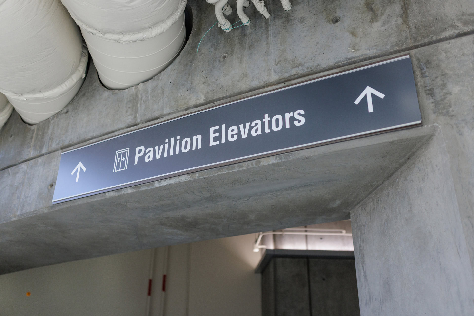
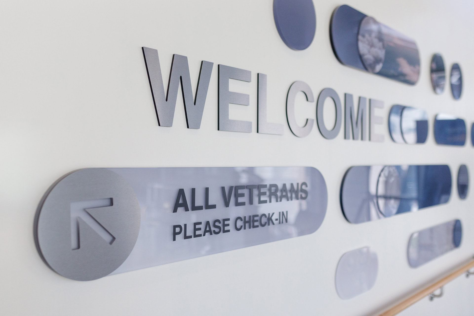
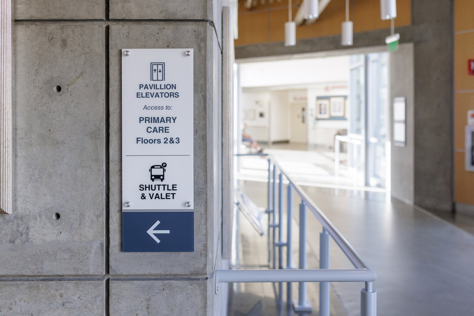
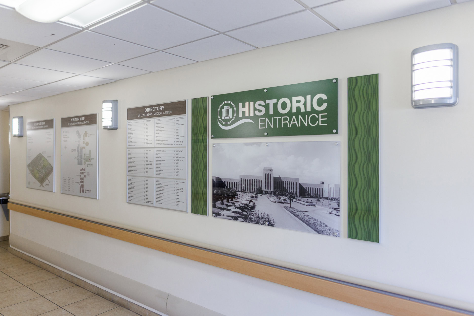
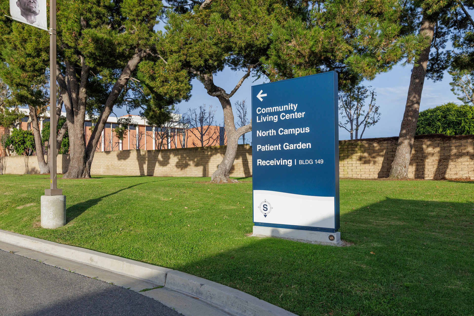
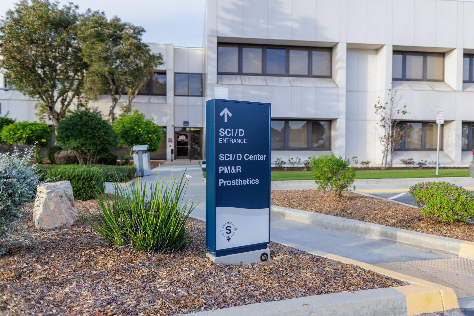
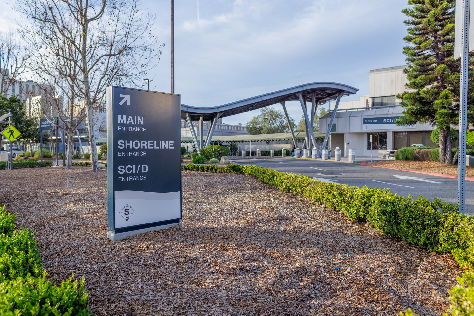
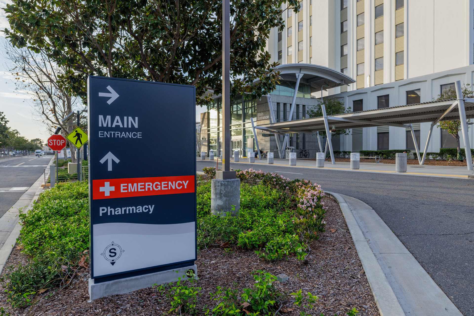
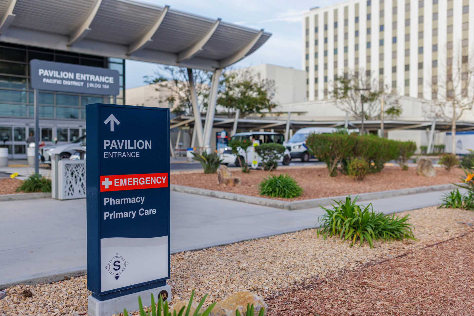
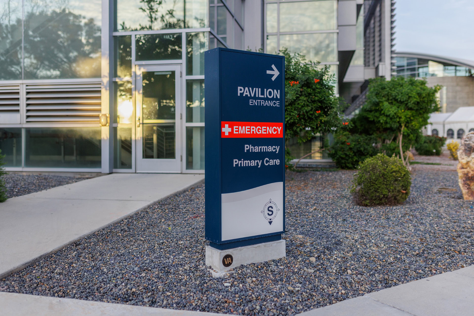
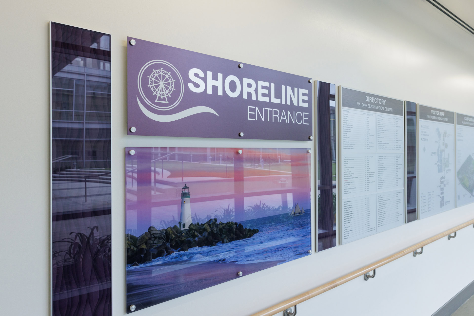
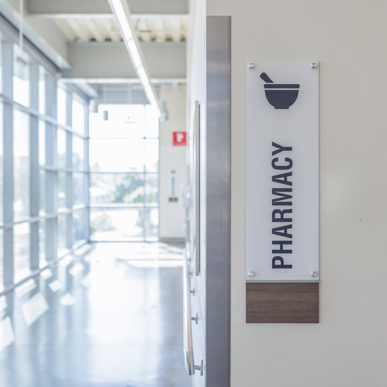
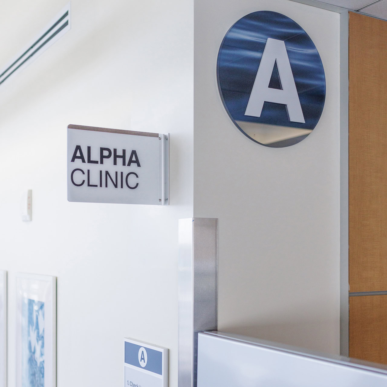
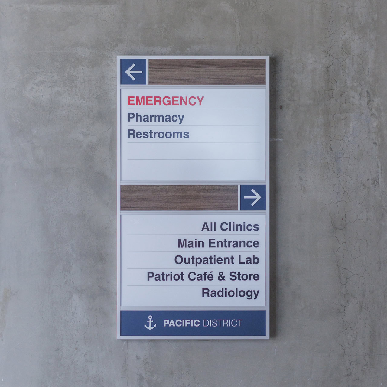
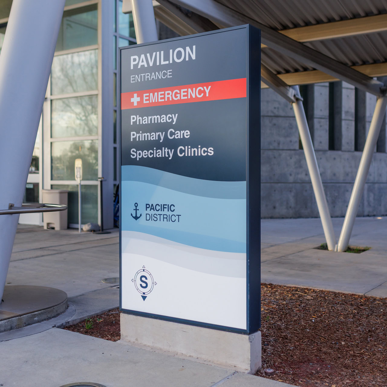
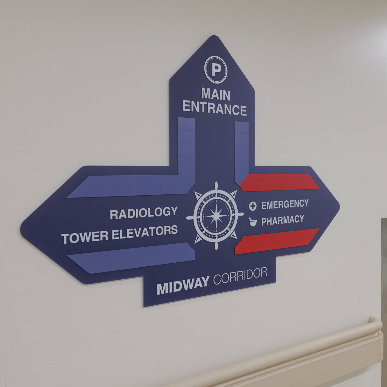
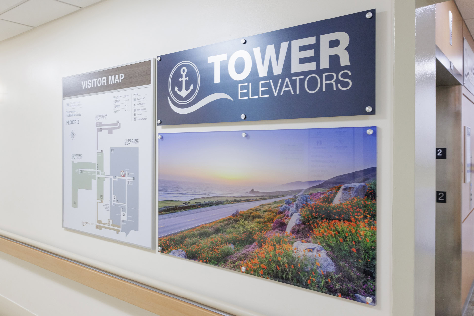
District identities were integrated into directional signs, maps, orientation walls, and environmental graphics. Entrances and elevator banks were then named in relation to their district, location, or architectural context. This created a common vocabulary that could be used in appointment instructions, staff directions, printed materials, and on-site wayfinding.
The resulting system enables Veterans to associate destinations with recognizable campus areas, entrances, elevators, and visual landmarks instead of relying on isolated, non-sequential building numbers.
Five-Year Design-Build-Maintain Framework
The program was delivered through the five-year BPA, which established a long-term project team and signage partner for planning, design, fabrication, installation, and ongoing maintenance.
This framework allowed the larger campus program to be implemented in phases as funding and project priorities were confirmed. Between major installations, the same team remained available to address department relocations, renovations, message changes, sign updates, and new construction.
Maintaining one coordinated team across the program helped preserve consistent nomenclature, design standards, materials, and fabrication methods. Each phase could build on the established system rather than developing an independent response to the latest project.
Coordinated Corridors, Entrances, and Elevators
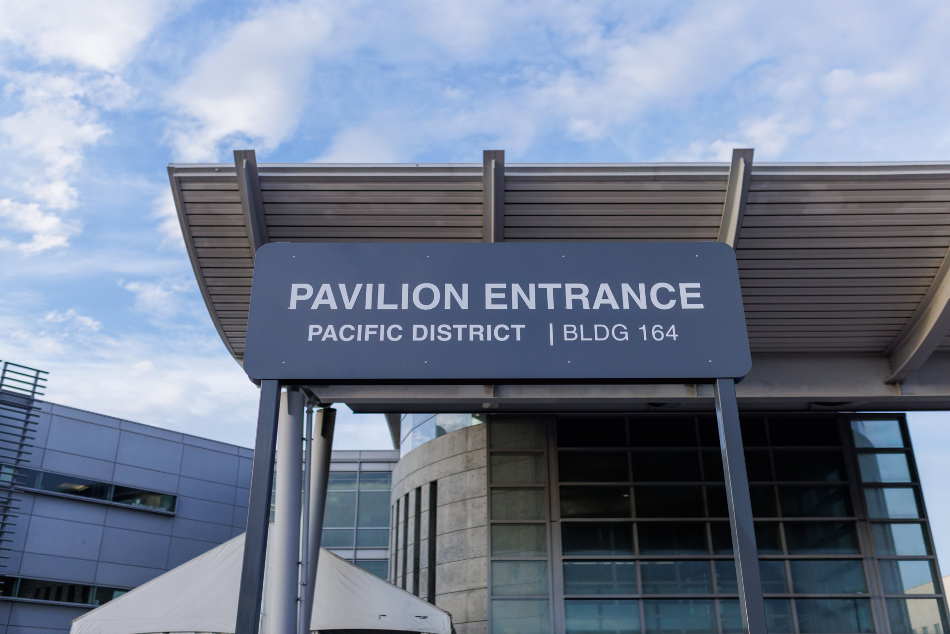
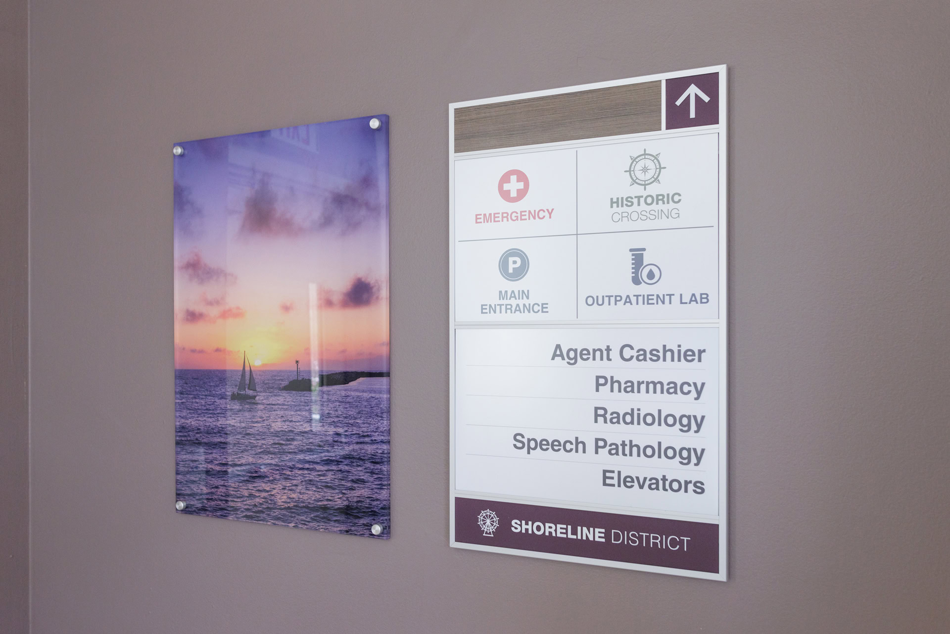
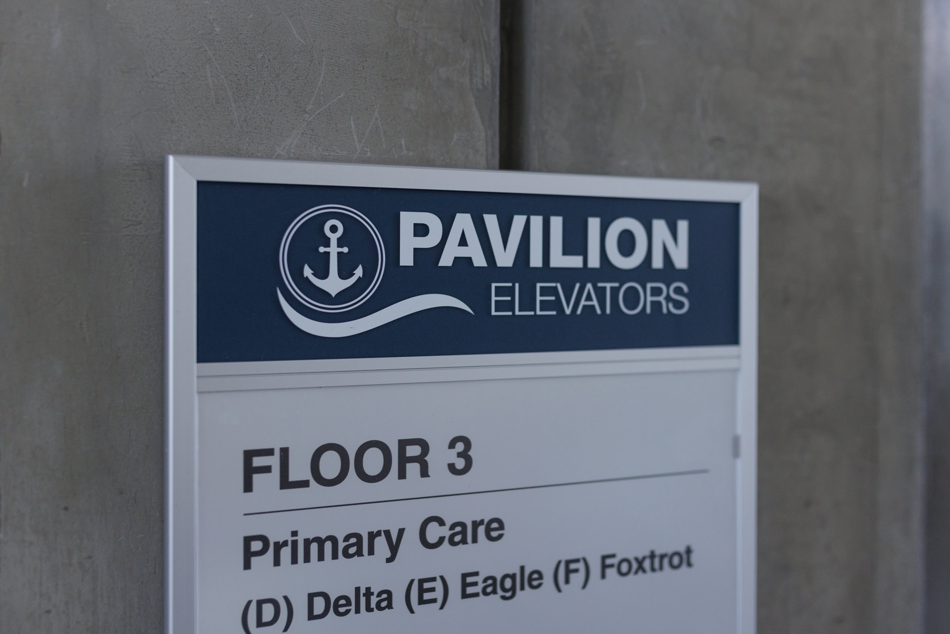
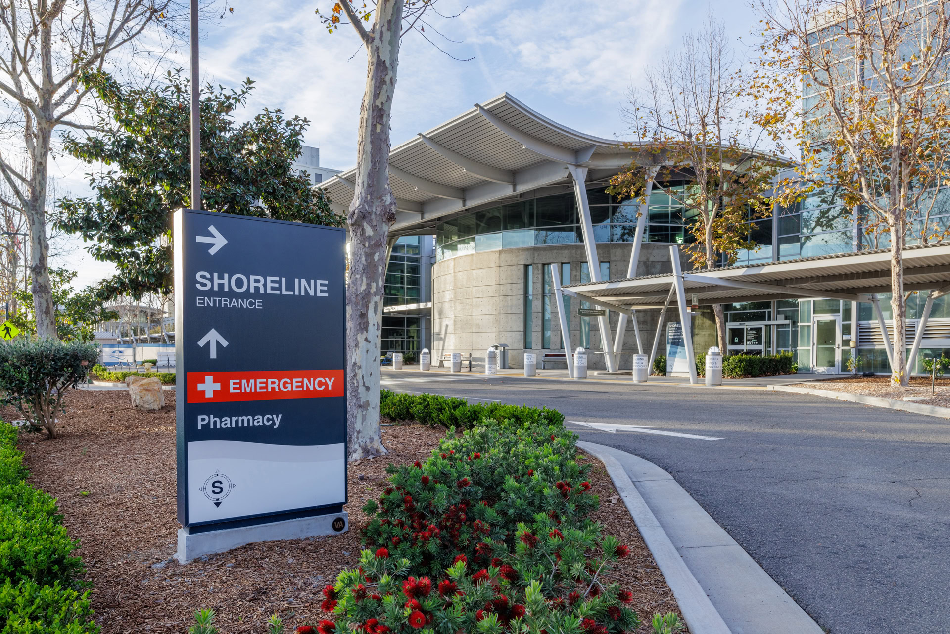
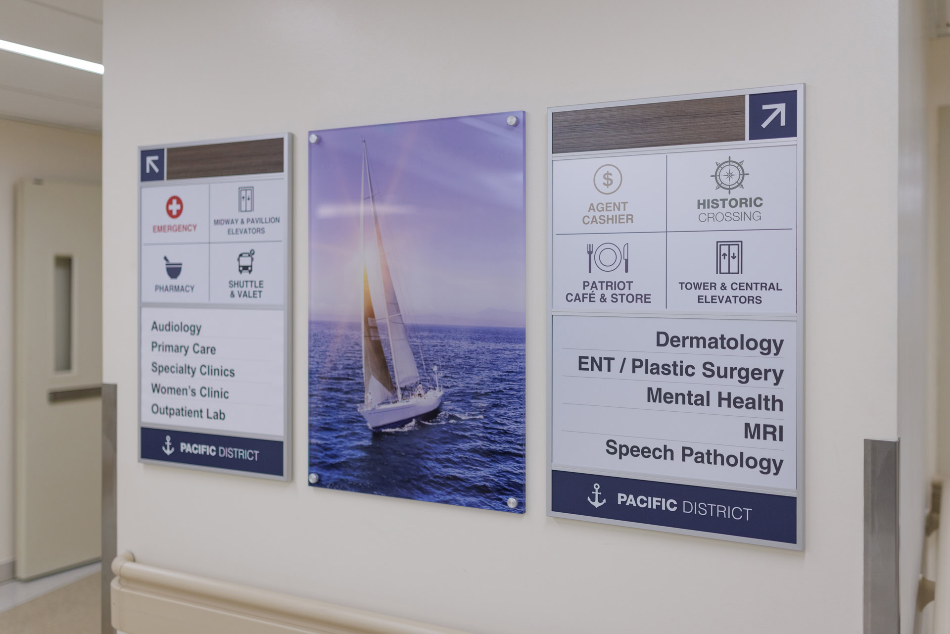
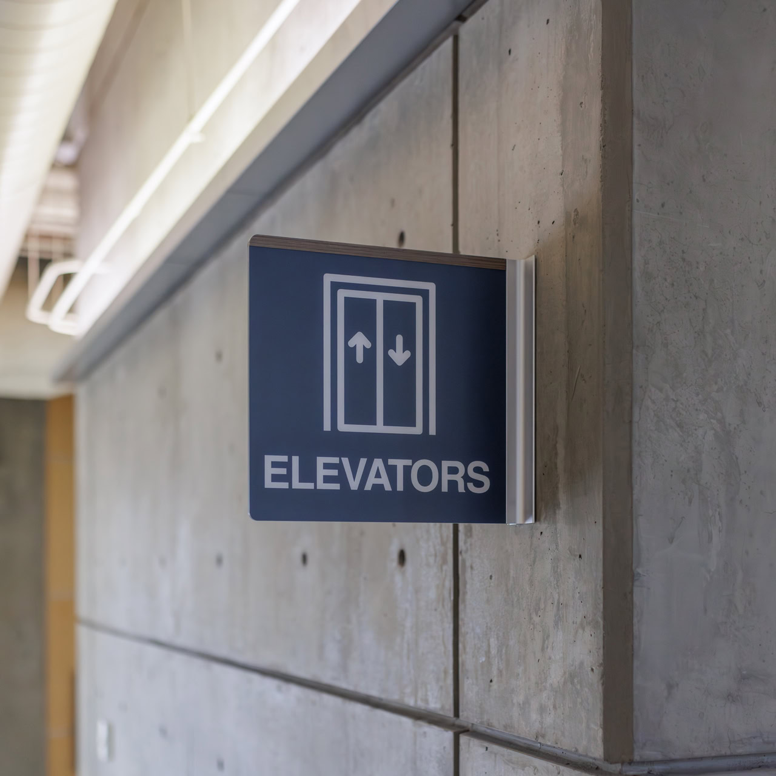
The district identity framework was extended to the major components people use to navigate the facility. Public entrances and elevator banks were assigned unique identities tied to their location, district, or architectural context, while Historic Crossing established a central connection between major campus areas.
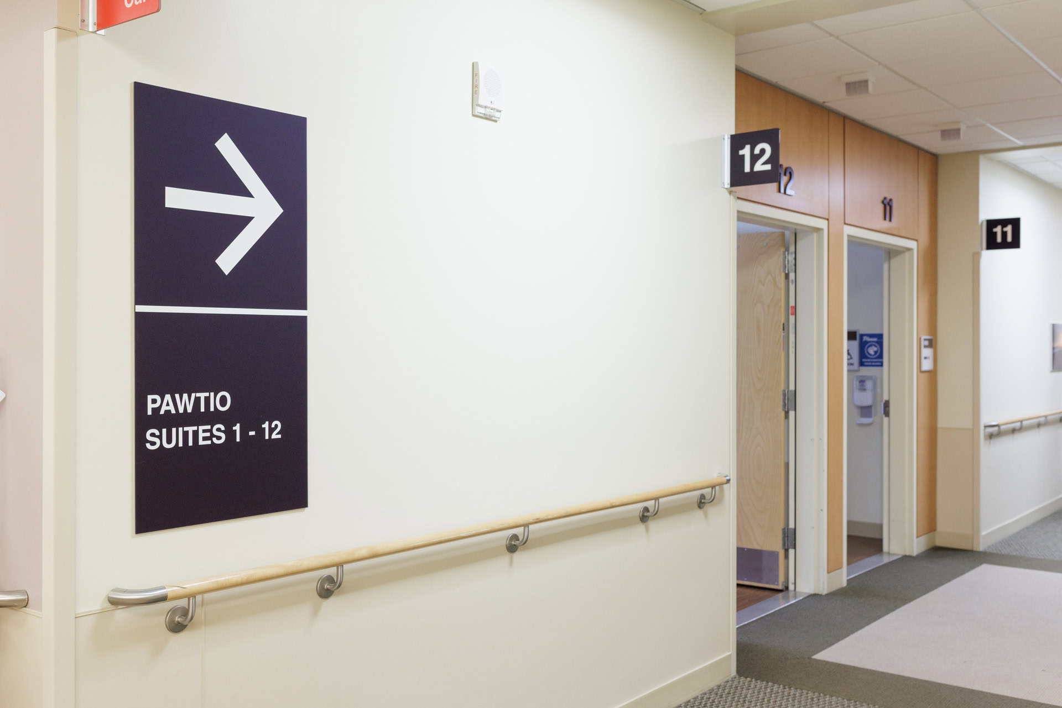
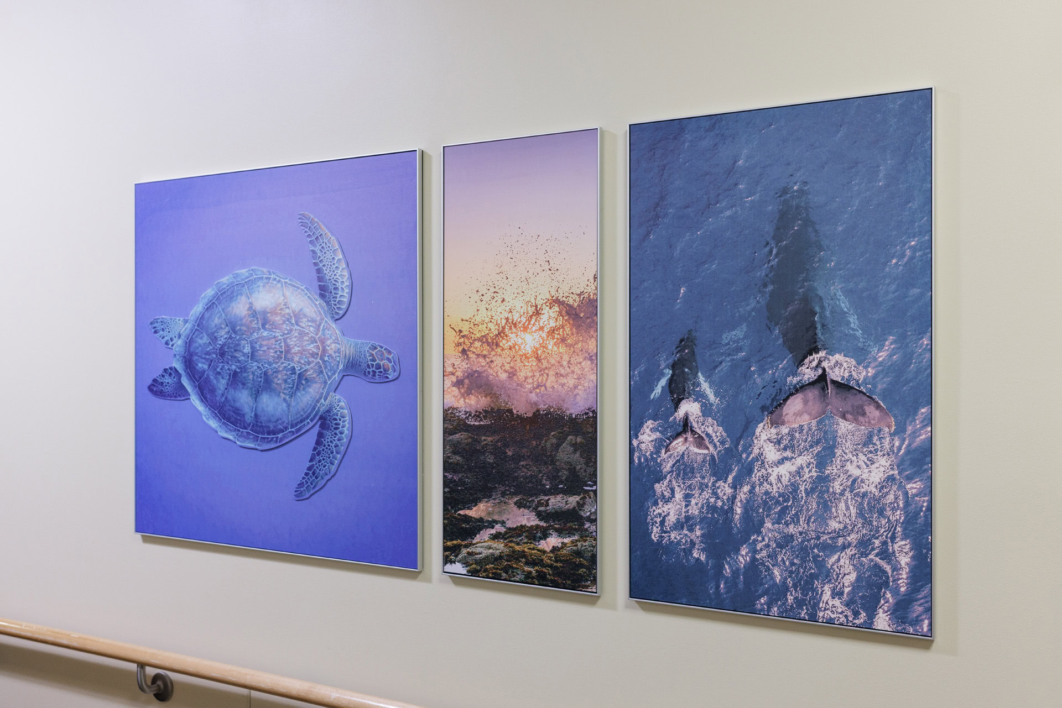
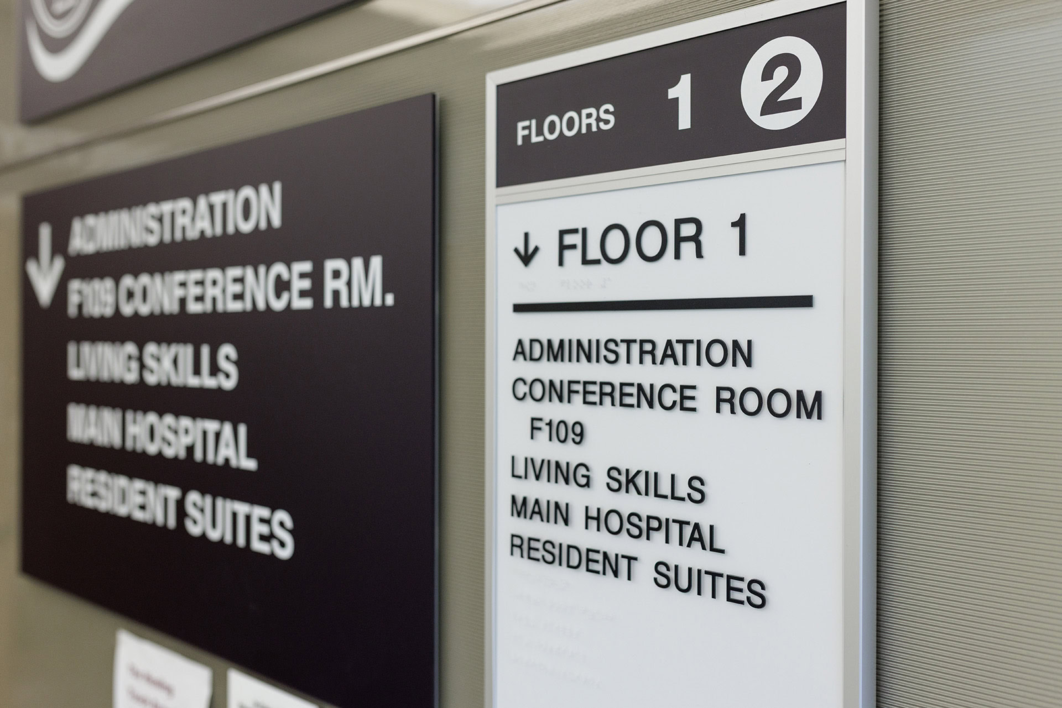
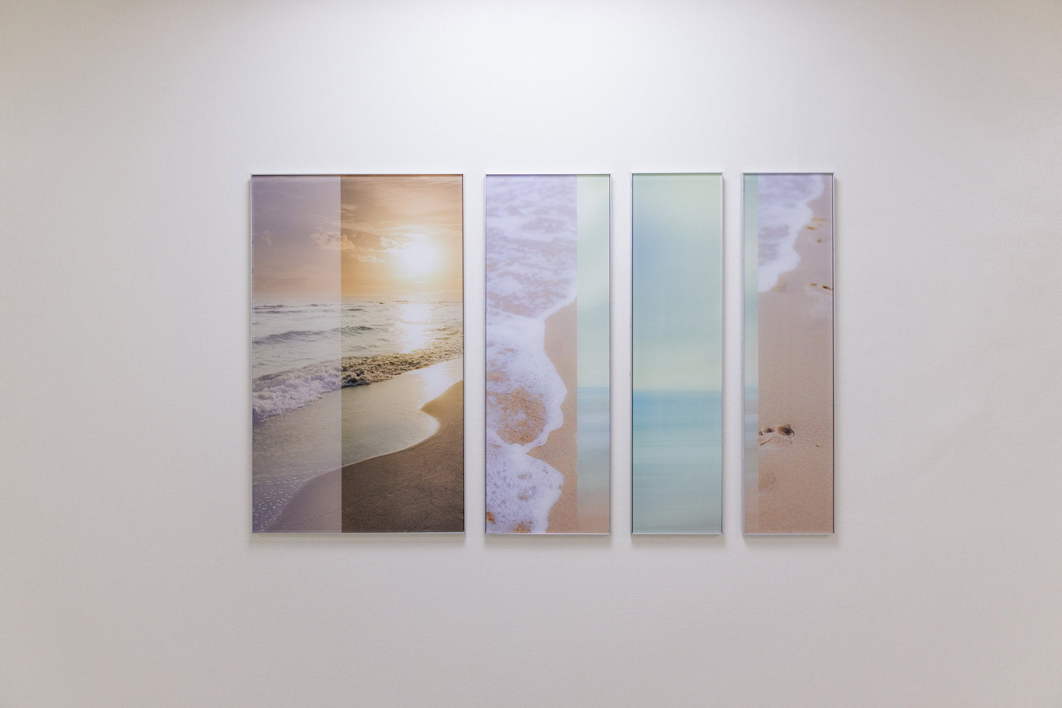
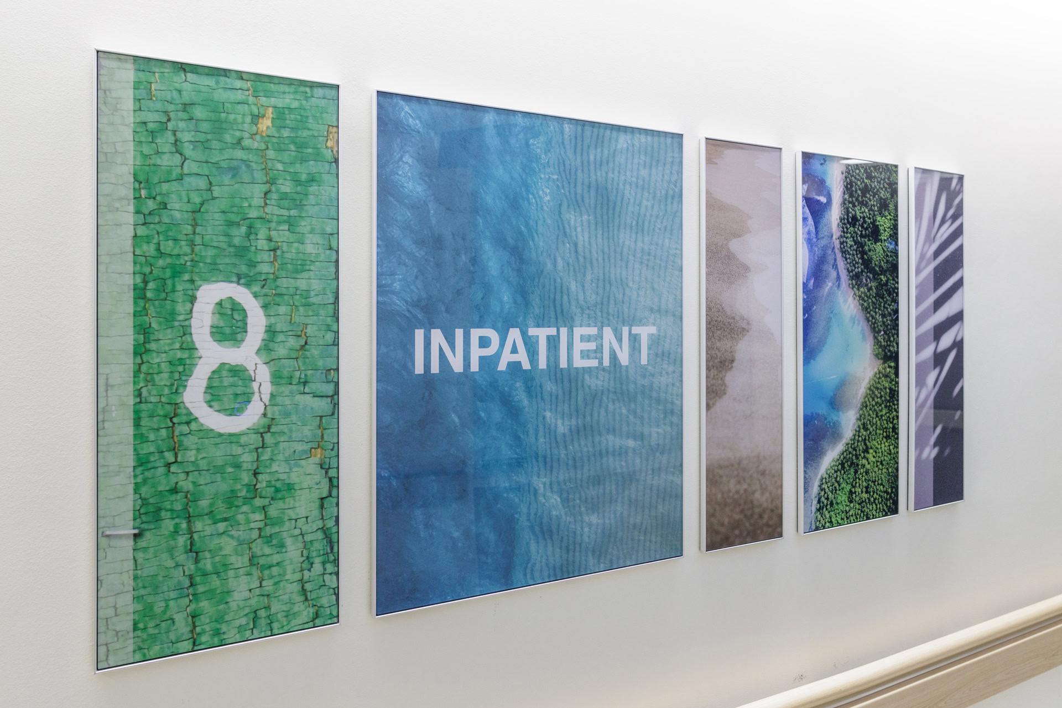
The same terminology appears across exterior and interior directionals, directories, and maps, creating a continuous information structure from campus arrival to individual departments and destinations. This coordinated nomenclature also gives staff a clearer, more consistent way to provide verbal directions and reference routes across the facility. Additional themed graphics and imagery support the system at key decision points and act as visual landmarks along the route, reinforcing recall and helping users confirm their location within a complex environment.
Accessible Design for Blind Rehab
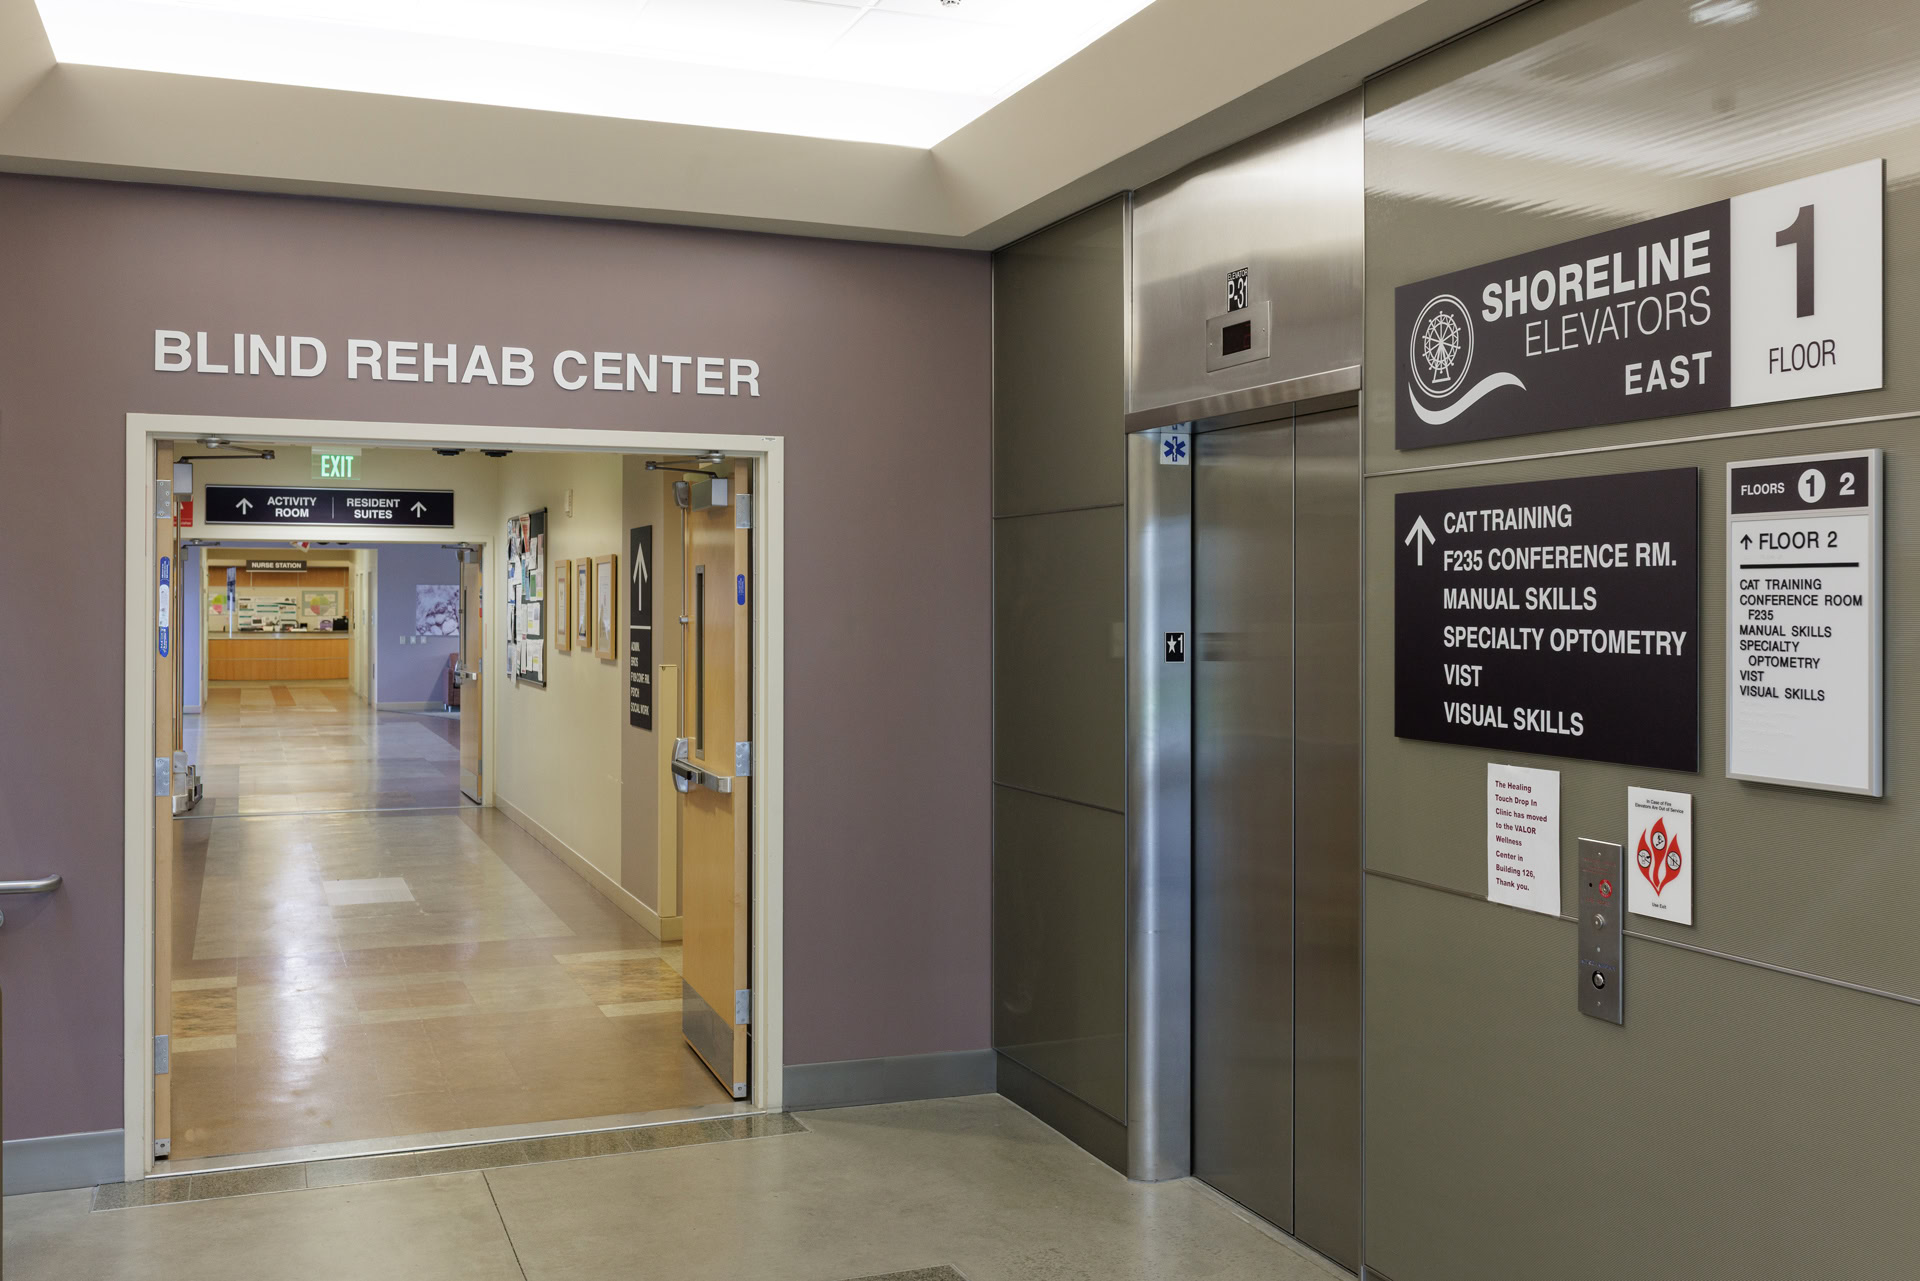
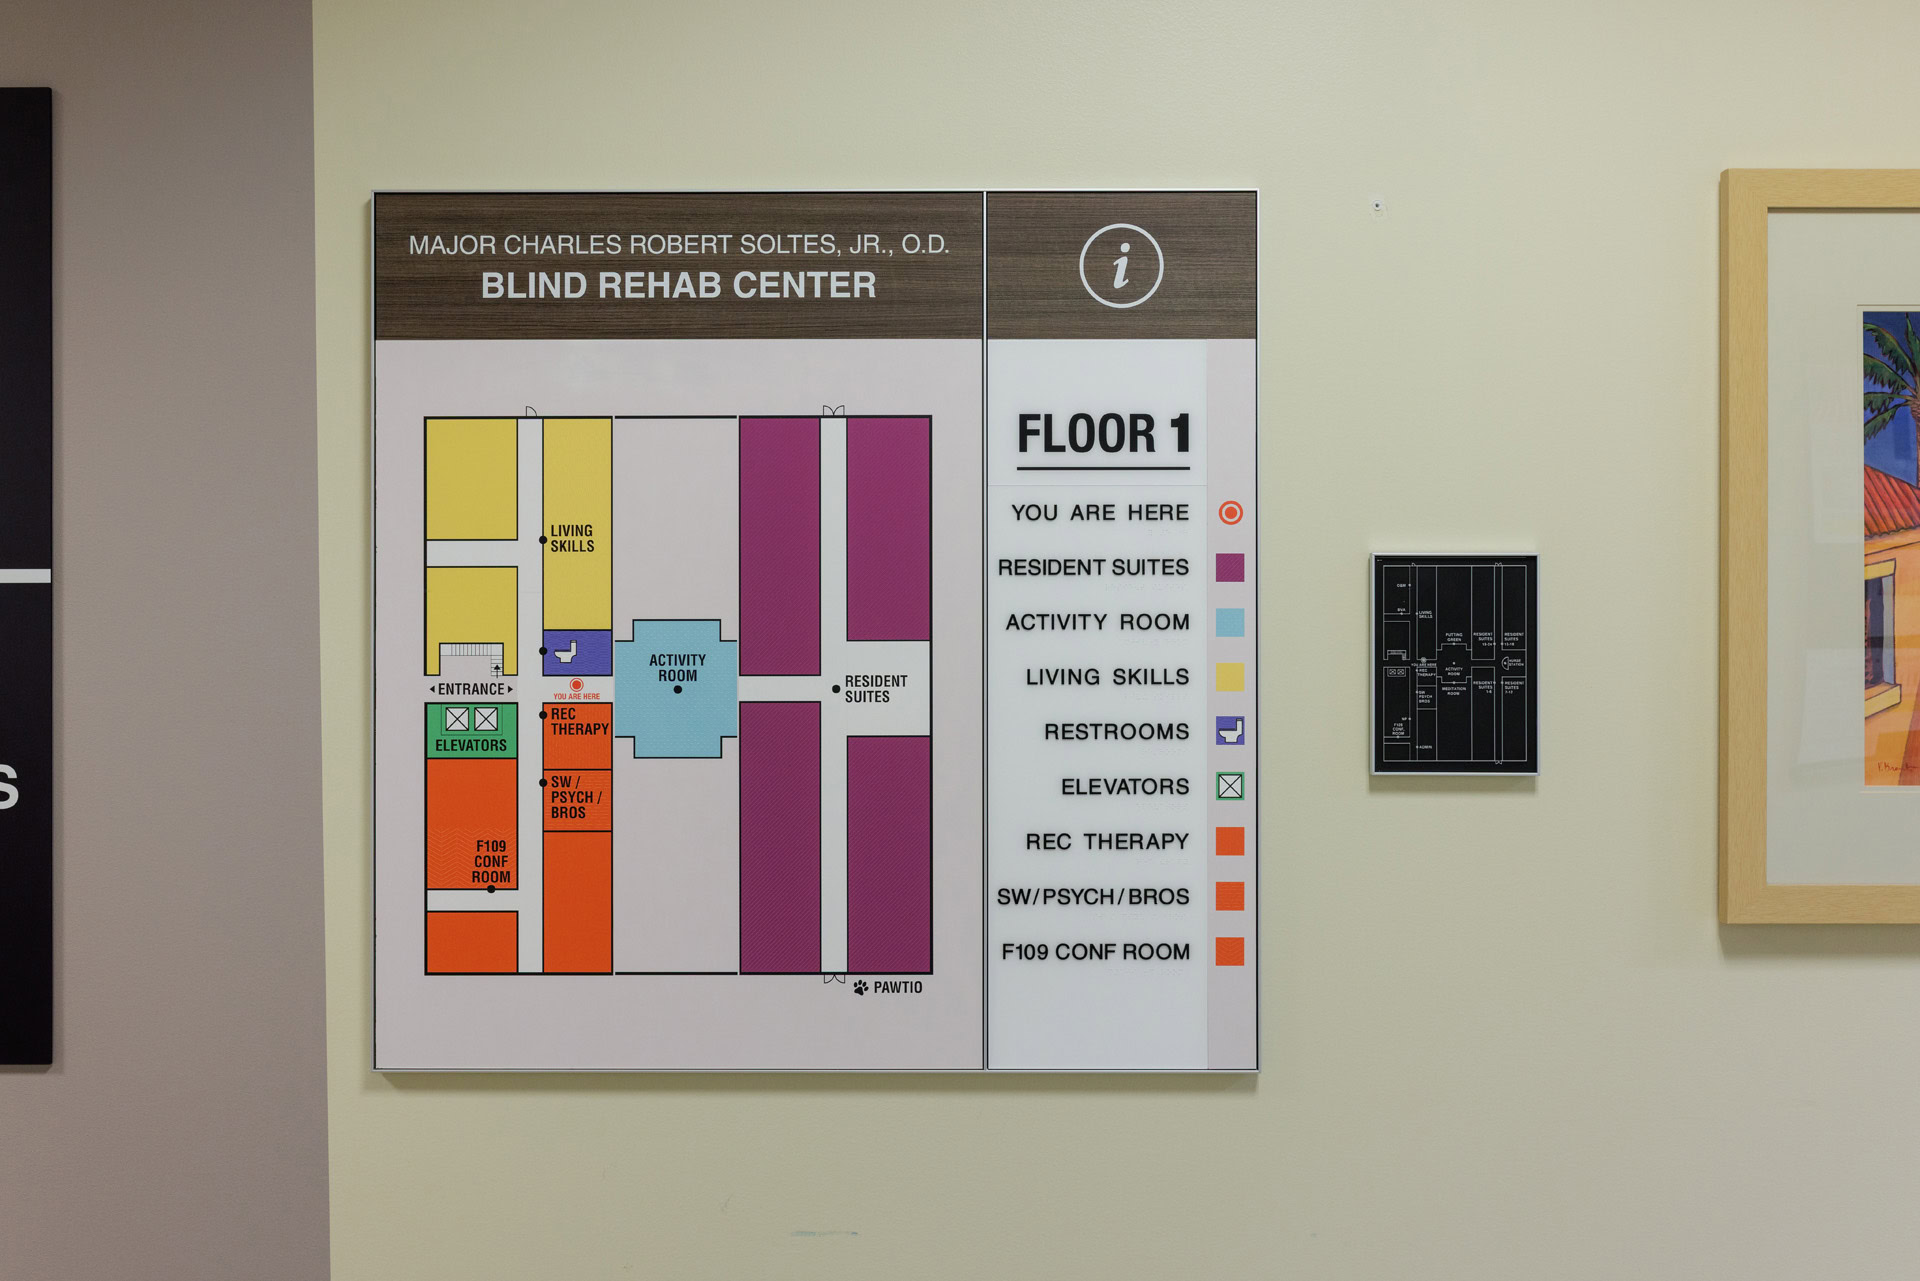
The highly specialized Major Charles Robert Soltes Jr., O.D., Blind Rehabilitation Center required unique, accessible solutions adapted to the specific needs of Veterans with vision impairment.
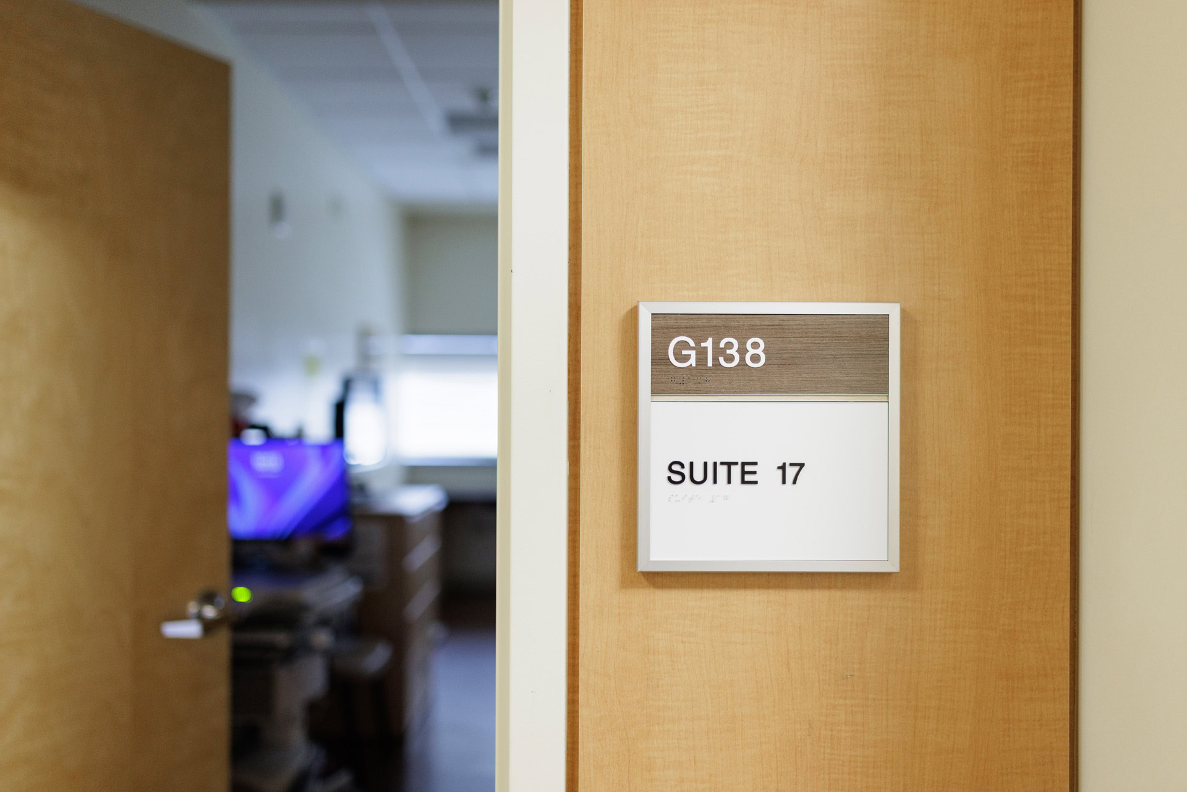
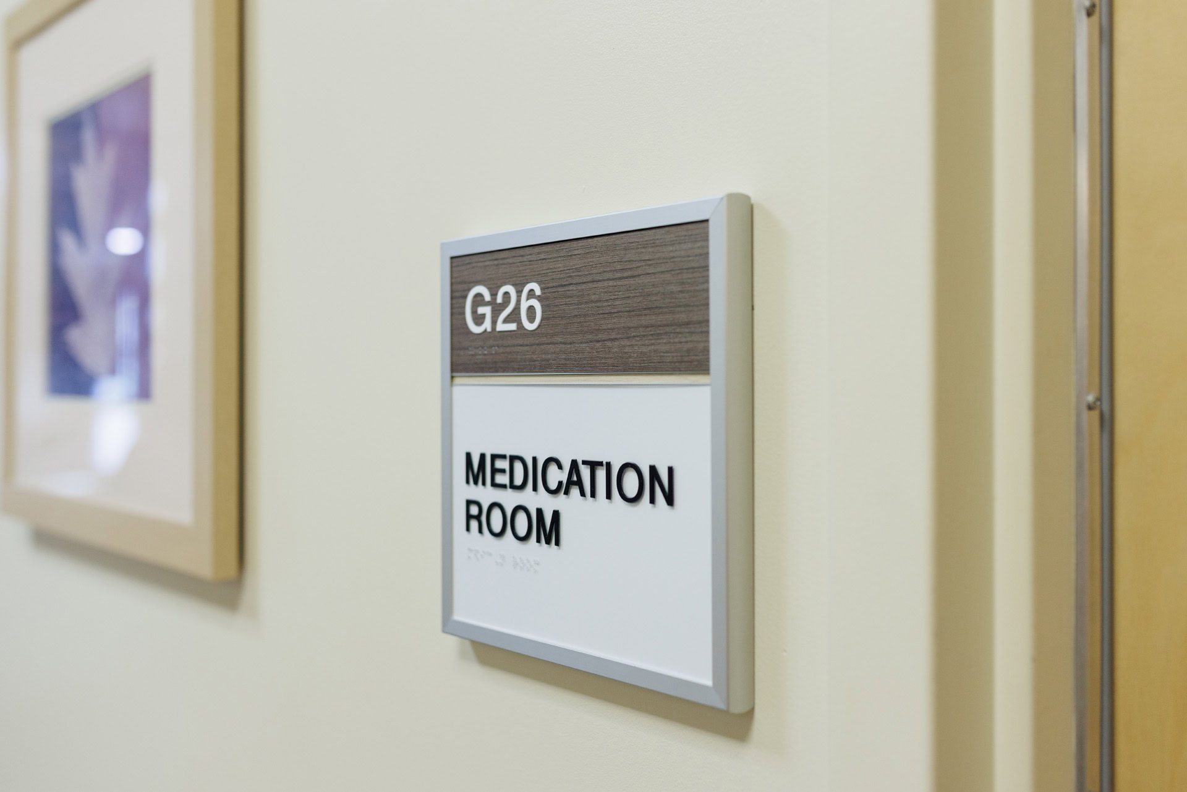
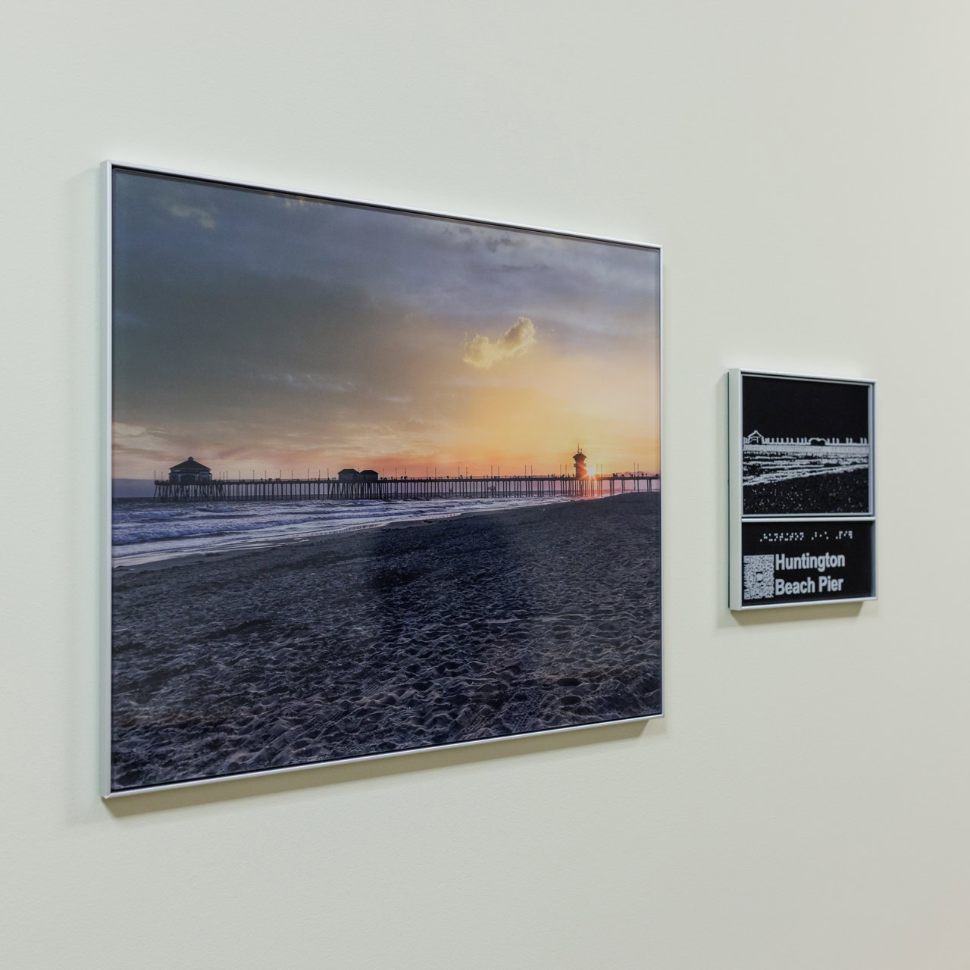
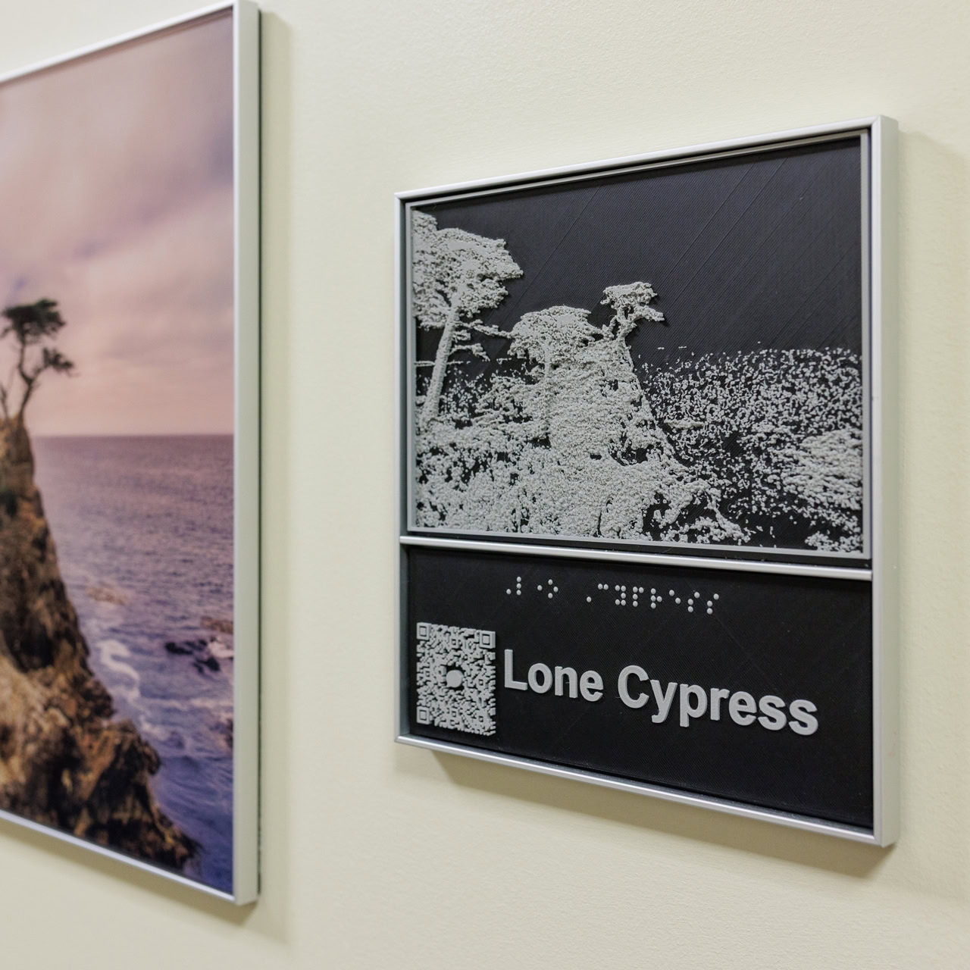
The project team worked closely with the client to develop a bespoke wayfinding strategy and photo exhibit. The accessibility-focused approach uses oversized typography and arrows, high-contrast messages, tactile text and Braille, and multi-textured orientation maps. Information scale, placement, contrast, and physical format were considered together to support
independent navigation within the department.
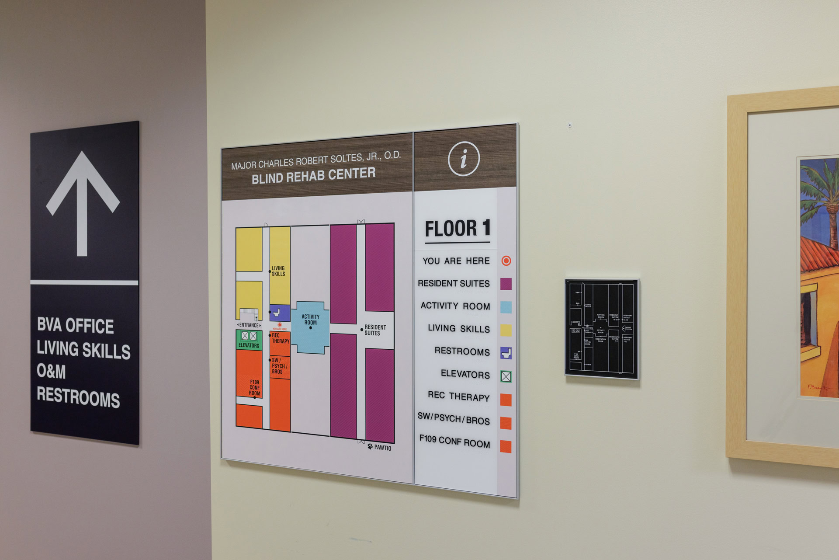
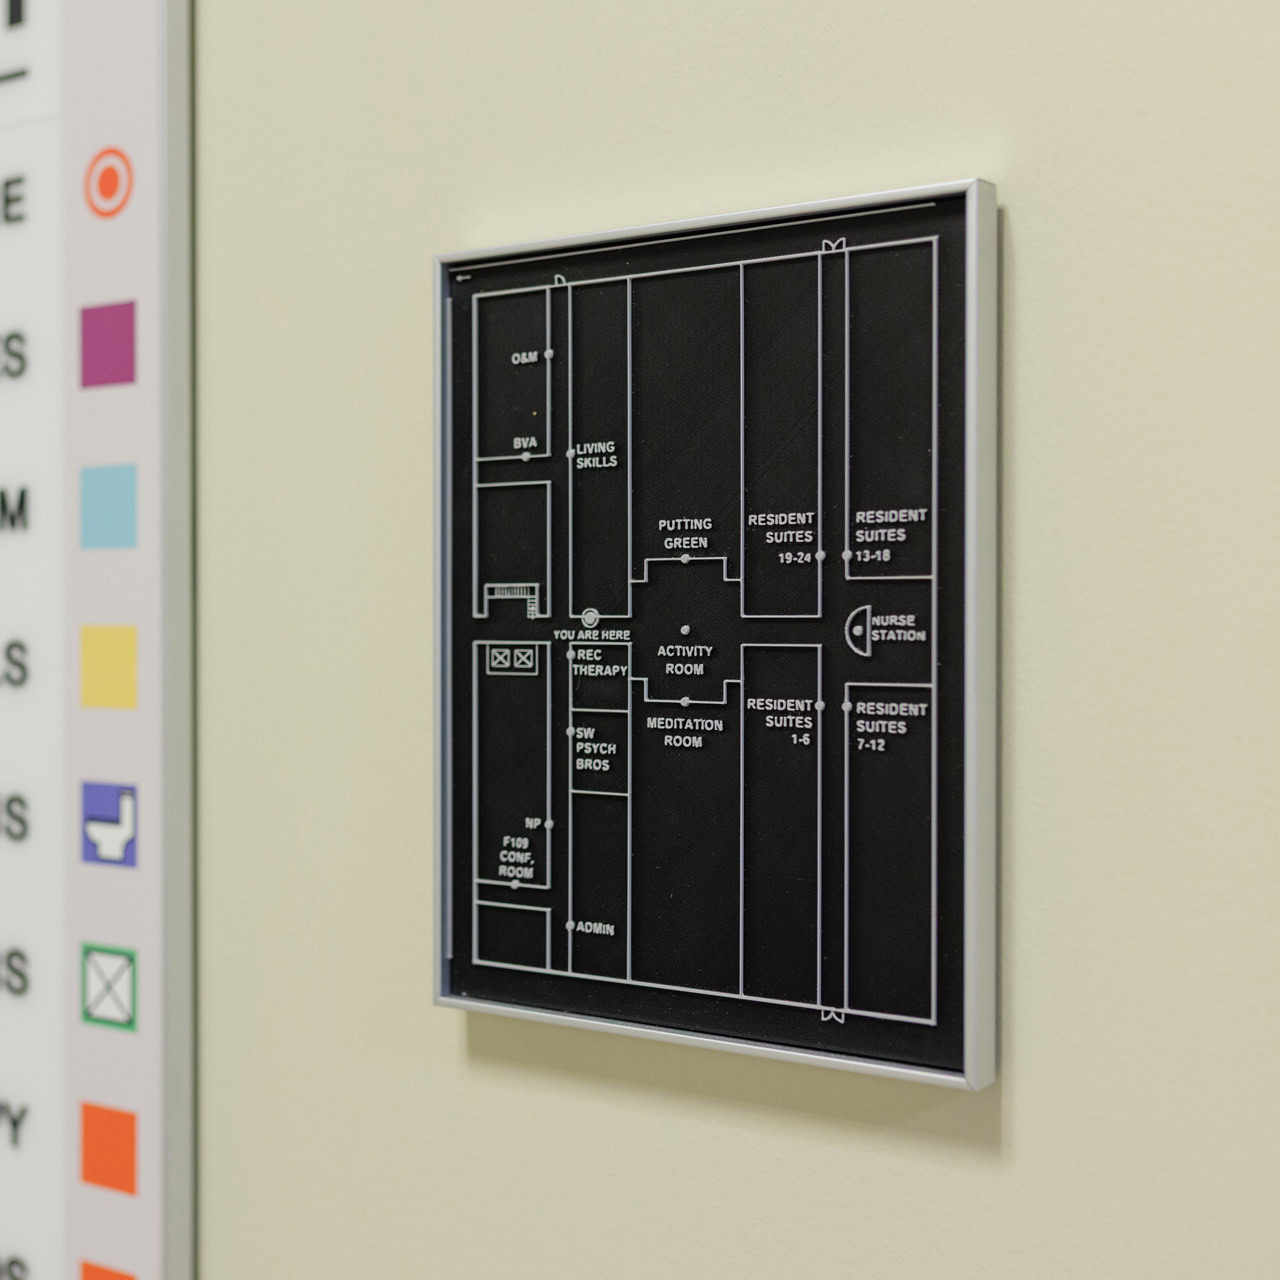
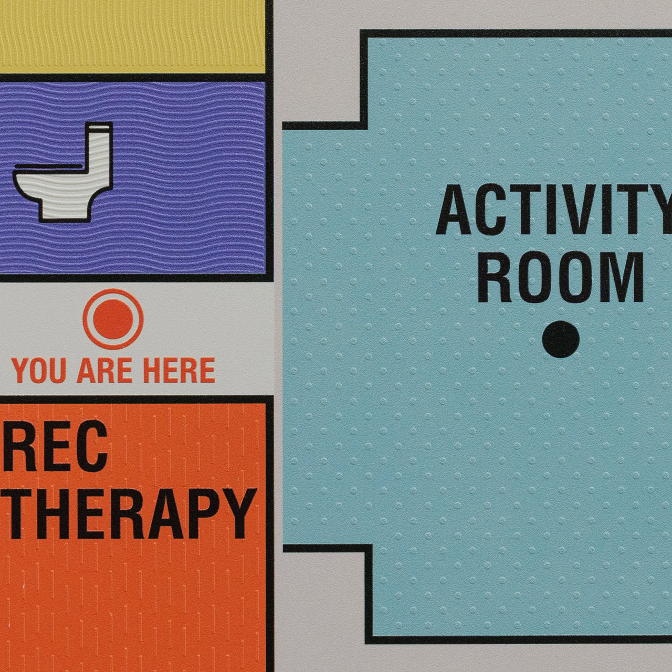
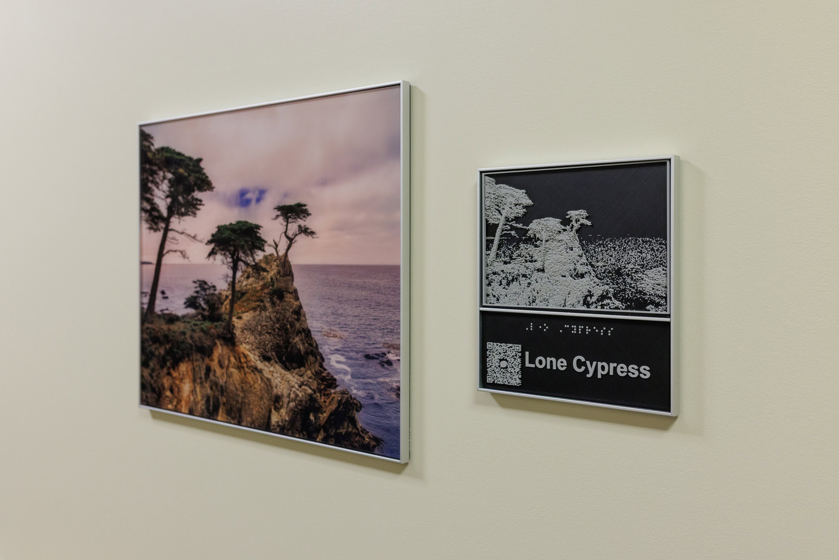
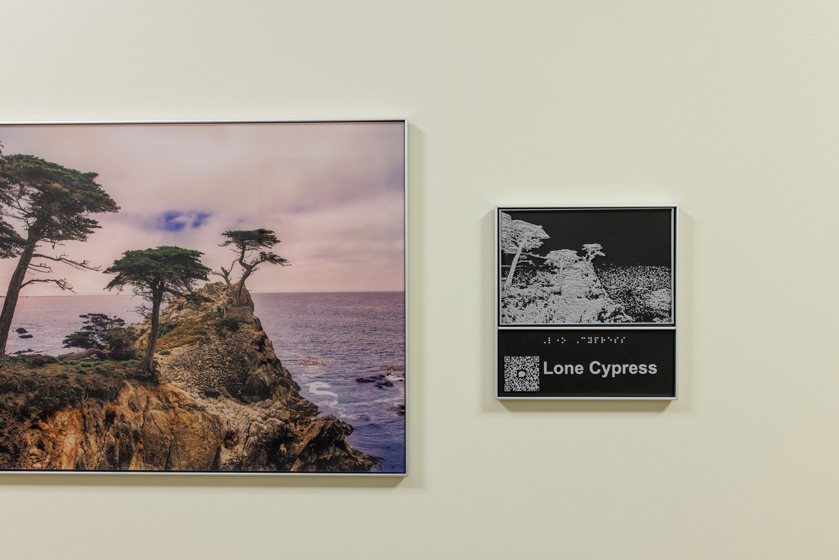
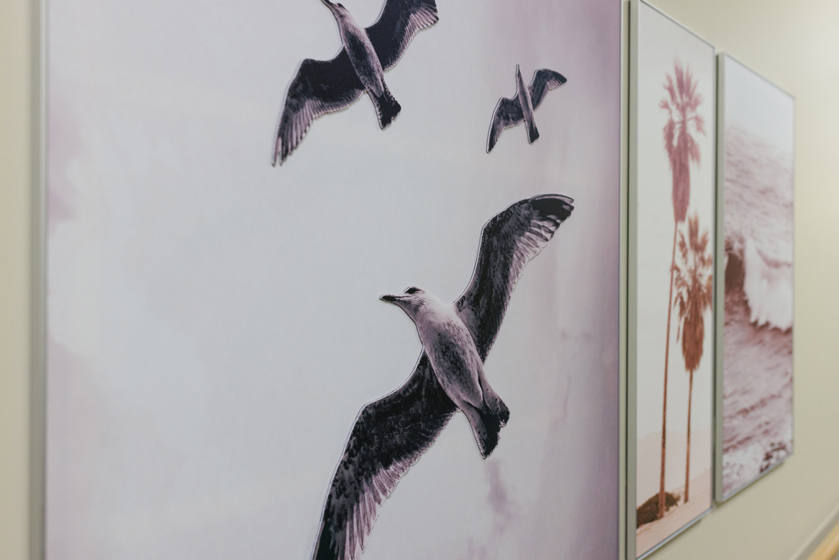
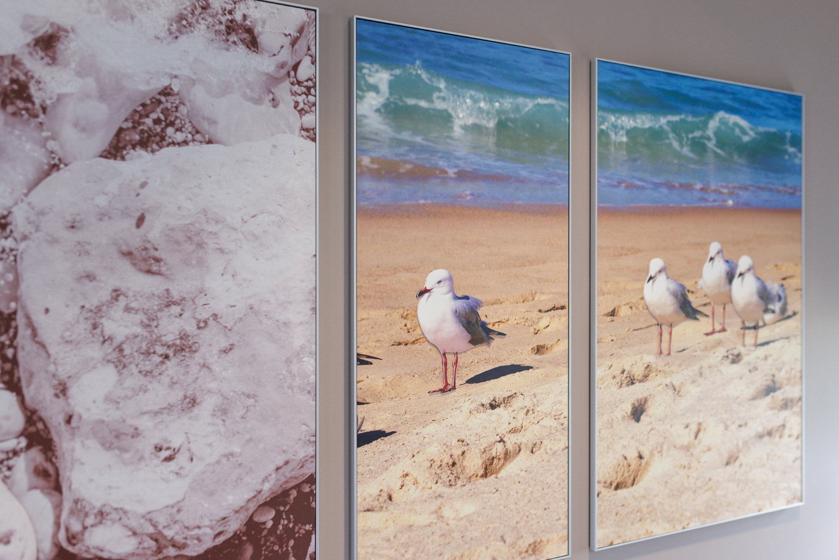
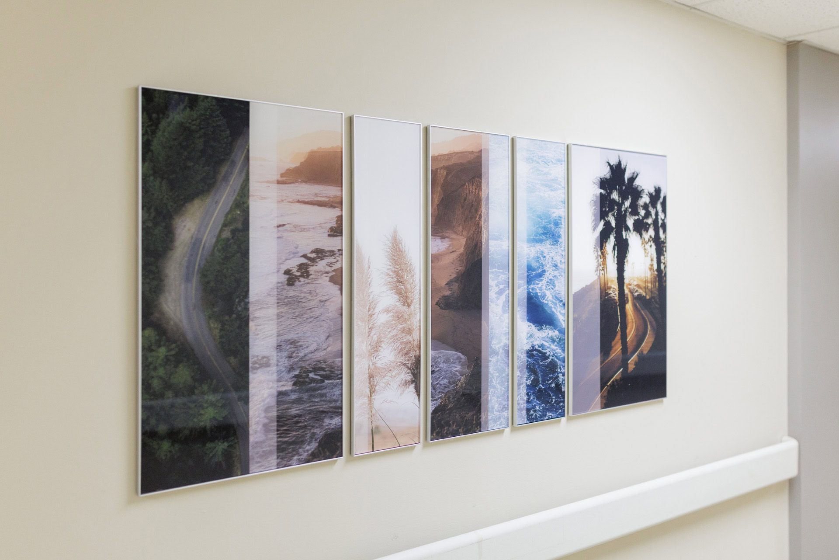
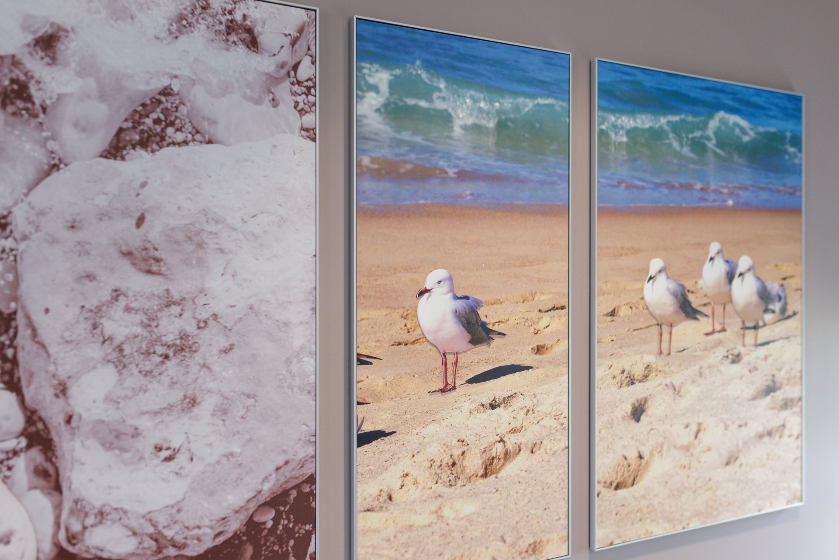
The program was further enhanced by integrating tactile images from legally blind photographer Ted Tahquechi. The full-color photographs included raised contours of the subjects for added tactile experience. Each piece is accompanied by an informational plaque with a 3D-printed representation of the image and QR-linked audio description to provide an additional layer of experience to the work.
A Campus-Wide Transformation
Across VA Long Beach, the program established a clearer, more cohesive environment for patients, visitors, and staff, helping the facility communicate more consistently from campus arrival through interior destinations.
The team’s approach combined campus-wide standards with solutions tailored to specialized departments and patient populations. The result is a more legible, adaptable, and welcoming facility with a framework designed to support future renovations, relocations, and changes in care delivery.